EV Charging Infrastructure: 2026 Planning Requirements for New Developments
Scope electric-vehicle charging for new development: England Part S, separate UK-nation rules, associated parking, electrical capacity and accessible layouts.
Quick answer
EV charging requirements depend on the nation, building and parking arrangement. England’s Part S covers specified new buildings, changes of use and major renovations with associated parking. Establish the applicable charging and cable-route requirements, then coordinate electrical supply, access, maintenance and planning requirements; do not apply a universal one-charger-per-space rule.
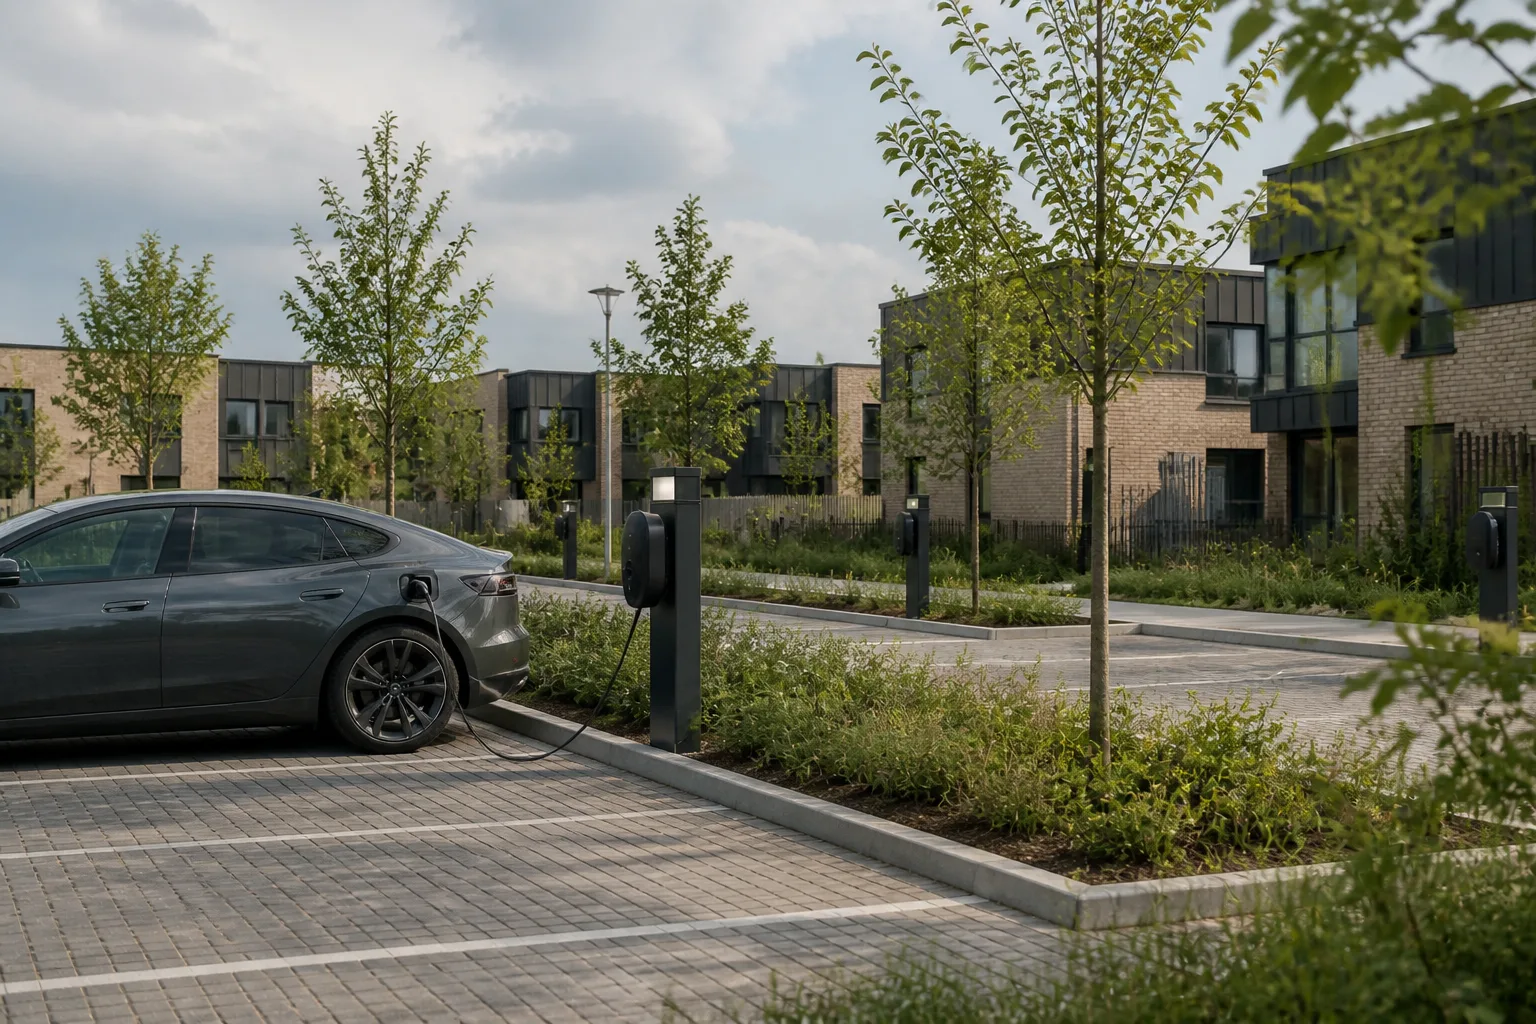
EV provision affects more than the symbol drawn next to a parking bay. It requires a defined electrical load, an accessible position, safe cable routes and a workable ownership and maintenance arrangement. Resolve those questions alongside the parking layout and servicing strategy.
This guide was reviewed on 12 September 2026. England’s building regulations are not automatically the rules for Wales, Scotland or Northern Ireland.
Start with the right jurisdiction
Approved Document S provides guidance for England. Confirm the applicable edition and transitional arrangements for the works. Scotland has a separate Standard 7.2, introduced from 5 June 2023; use the current Scottish technical handbook for the proposal.
The Welsh Government’s EV consultation page, updated 7 August 2026, still identifies the published Part S document as a draft consultation document. This review did not establish an operative Welsh Part S equivalent: the previous statement that it applied from 2024 has been removed. Check current Welsh requirements with building control. Check Northern Ireland’s separate rules for a project there.
Define associated parking before counting charge points
The England Part S FAQs explain associated spaces and communal parking. The charge-point and cable-route calculation depends on the building and its associated spaces, not simply the total estate-wide bay count. A block of flats and a terrace of individual houses can be treated differently.
Prepare a schedule assigning spaces to buildings, including shared and visitor spaces. Identify covered parking and whether the works are new construction, material change of use or a major renovation. Apply the relevant section of the guidance rather than copying the new-dwelling rule to every case.
Check exceptions using the actual cost definition
For new residential buildings in England, the £3,600 provision concerns the average additional electricity connection cost, not a blanket cap on buying and installing a charge point. It does not mean an expensive quote eliminates all provision. The number achievable within the applicable rule and any required cable routes still need to be established.
Other limitations depend on the building and work. Listed or historic status is not a universal exemption from every requirement. Keep the relevant provision and supporting evidence with the design record and agree the approach with building control.
Coordinate supply and physical design
Obtain a project-specific demand assessment and connection enquiry from the electrical engineer and network operator. Thirty 7 kW points have 210 kW of combined nominal output; that arithmetic is not the diversified demand or a confirmed supply capacity. Do not assume 50% diversity, a fixed connection price or a guaranteed reinforcement programme.
A managed system may limit simultaneous load, but its operating rules, performance, future expansion and failure response must be designed. Coordinate cabinets, ducts, meter locations, protection, fire considerations, drainage and service access. Keep equipment and trailing cables out of pedestrian routes and provide suitable accessible use.
Plan operation as well as installation
Agree who owns the equipment, pays electricity costs, manages faults and authorises future additions. Include commissioning, user instructions and maintenance information in the handover.
Planning conditions and local transport policy may impose additional requirements, while product, electrical and building regulations address different matters. An Atlasly transport or planning summary can help organise the questions; it does not establish electrical capacity or certify the installation.
Illustrative example
Illustrative scenario: A team checks charging demand and connection capacity with the relevant specialists before fixing the electrical design. It compares management options without assuming that a network upgrade can be avoided.
Frequently asked
Does England Part S apply to every UK development?
No. Each nation has its own building-control framework. Establish the applicable jurisdiction and commencement provisions.
Is £3,600 a universal installation exemption?
No. The England new-residential provision uses a defined connection-cost calculation and may still require some charge points and cable routes.
Can I assume half the chargers operate at once?
No. Electrical demand and any load management need a project-specific design.
Does a listed building automatically avoid all EV requirements?
No. Check the relevant limitations and the effect of the actual work with building control and the conservation adviser.
Conclusion
Define the regulatory scope, allocate parking to buildings and coordinate the electrical design early. Keep the compliance evidence, capacity assumptions and operating responsibilities visible through handover.

About the author
Shatakshi Patil
Architect writing about pre-construction due diligence, planning context, and site intelligence workflows for design teams using Atlasly.
Sources and references
Authoritative references for the planning policies, regulations, and standards referenced in this article. Always check the publisher for the latest version.
Related articles
Auto-suggested
site feasibility study checklist
Site Feasibility Study Checklist: 12 Things to Assess Before Your Design Brief
A practical 12-point checklist covering planning, physical, environmental, access, and viability factors that should be tested before briefing design work.
Read
pre-construction due diligence for architects
Pre-Construction Due Diligence for Architects: An Early Review Checklist
An early due-diligence checklist for architects covering site evidence, planning questions, physical conditions, specialist investigations and unresolved project assumptions.
Read
Sustainability
Embodied Carbon for Architects in 2026: A Practical Guide That Actually Changes Decisions
Compare embodied-carbon options with consistent quantities, boundaries and product evidence, and check project-specific assessment requirements before claiming compliance.
Read
Planning fees
Planning Application Costs in England: April 2026 Fees
Estimate an English planning application fee using the April 2026 schedule, identify the correct category and separate the application fee from surveys and other costs.
Read