Pre-Construction Intelligence
Practitioner guides on site analysis, planning compliance, CAD workflows, and AI-powered pre-construction research for architects, engineers, and urban planners.
Browse by topic
Categories
Tags
All articles
78 articles
Product news
Atlasly for QGIS: the AI GIS analyst that checks its own work
Ask the question. Get the analysis, the map and the method. Meet Atlasly: an AI assistant inside QGIS that takes geospatial work from first layer to finished deliverable.

Product news
Atlasly for Rhino: the AI agent that does the work
Tell Rhino what you want. Build site context, compare massing options, check sunlight and prepare planning drawings—with measured geometry and one Undo per request.
how to read a zoning map
How to Read a Zoning Map: A Practical Guide for Architects
A practical, workflow-level guide to interpreting zoning maps, planning designations, overlays, and development controls before concept design starts.
flood risk assessment site analysis
Flood Risk Assessment in Site Analysis: What Architects and Engineers Need to Know
How to interpret flood zones, water-related constraints, and design implications during early-stage site analysis for architecture and engineering teams.

solar access analysis for architects
Solar Access Analysis for Architects: How to Assess a Site Before Design Begins
How architects can screen sun path, overshadowing, orientation, and passive-design implications before concept massing starts.
topographic survey vs site analysis
Topographic Survey vs Site Analysis: What is the Difference and When Do You Need Each
Understand the difference between a measured topographic survey and a wider site-analysis workflow, and how both should inform early design.

transport access analysis
Transport Access Analysis for Urban Planners: How to Evaluate Site Connectivity
A practical guide to evaluating walkability, public transport access, connectivity, and 15-minute city conditions during site analysis.

site feasibility study checklist
Site Feasibility Study Checklist: 12 Things to Assess Before Your Design Brief
A practical 12-point checklist covering planning, physical, environmental, access, and viability factors that should be tested before briefing design work.

export site analysis data to AutoCAD and Revit
How to Export Site Analysis Data to AutoCAD and Revit
A guide to choosing and verifying site-analysis exchange files, including units, coordinate references, geometry, source coverage and receiving-application checks.
pre-construction due diligence for architects
Pre-Construction Due Diligence for Architects: An Early Review Checklist
An early due-diligence checklist for architects covering site evidence, planning questions, physical conditions, specialist investigations and unresolved project assumptions.

AI-powered site analysis vs manual research
AI-Powered Site Analysis vs Manual Research: A Comparison for Architecture Firms
A practical comparison of AI-assisted site analysis and traditional manual desk research for architecture and planning teams.
planning constraints UK architects
Understanding Planning Constraints Before You Design: A Guide for UK Architects
A UK-focused guide to reading planning constraints early, from conservation and flood overlays to Article 4, heritage, and policy triggers.

architectural concept renders from site context
From Massing to Render: Using Site Context to Improve Early Design Visualisations
How architects can use site intelligence and contextual inputs to produce more credible early concept visuals before design development.

15-minute city analysis tool
15-Minute City Analysis: Reviewing Walking Catchments and Site Access
How to compare walking catchments, amenity proximity and route barriers while recording data coverage, travel assumptions and evidence needed for site decisions.
planning compliance checker UK
Planning Readiness Checks: Reviewing Site Evidence Against Current Policy
How to organise England planning evidence, verify current policies and distinguish a desktop finding from a compliance conclusion or planning decision.
3D site context for architects
3D Site Context for Architects: Data, Exports and Review Checklist
Build useful 3D site context from terrain and surrounding buildings. Check height assumptions, units, coordinates and export quality before design handover.

multi-criteria site analysis
Multi-Criteria Site Scoring: Comparing Evidence and Trade-offs
How to compare development sites using declared criteria, weights, missing-data checks and sensitivity tests without treating a score as an objective planning decision.

development feasibility analysis
Development Feasibility Analysis: FAR, Buildable Area, and Financial Viability for Architects
How architects can use FAR calculations, buildable area analysis, and early-stage financial viability screening to test development feasibility before committing design time.

site intelligence report
Shareable Site Intelligence Reports: Evidence, Gaps and Handover
How to prepare a traceable site report with source dates, coverage limits, unresolved issues, access checks and reviewed outputs for the next project decision.

AI assistant for architects
Atlas AI for Architects: Planning Questions, Sources and Review
Use Atlas AI to organise architecture and planning questions, inspect supporting sources and keep assumptions and missing evidence visible.
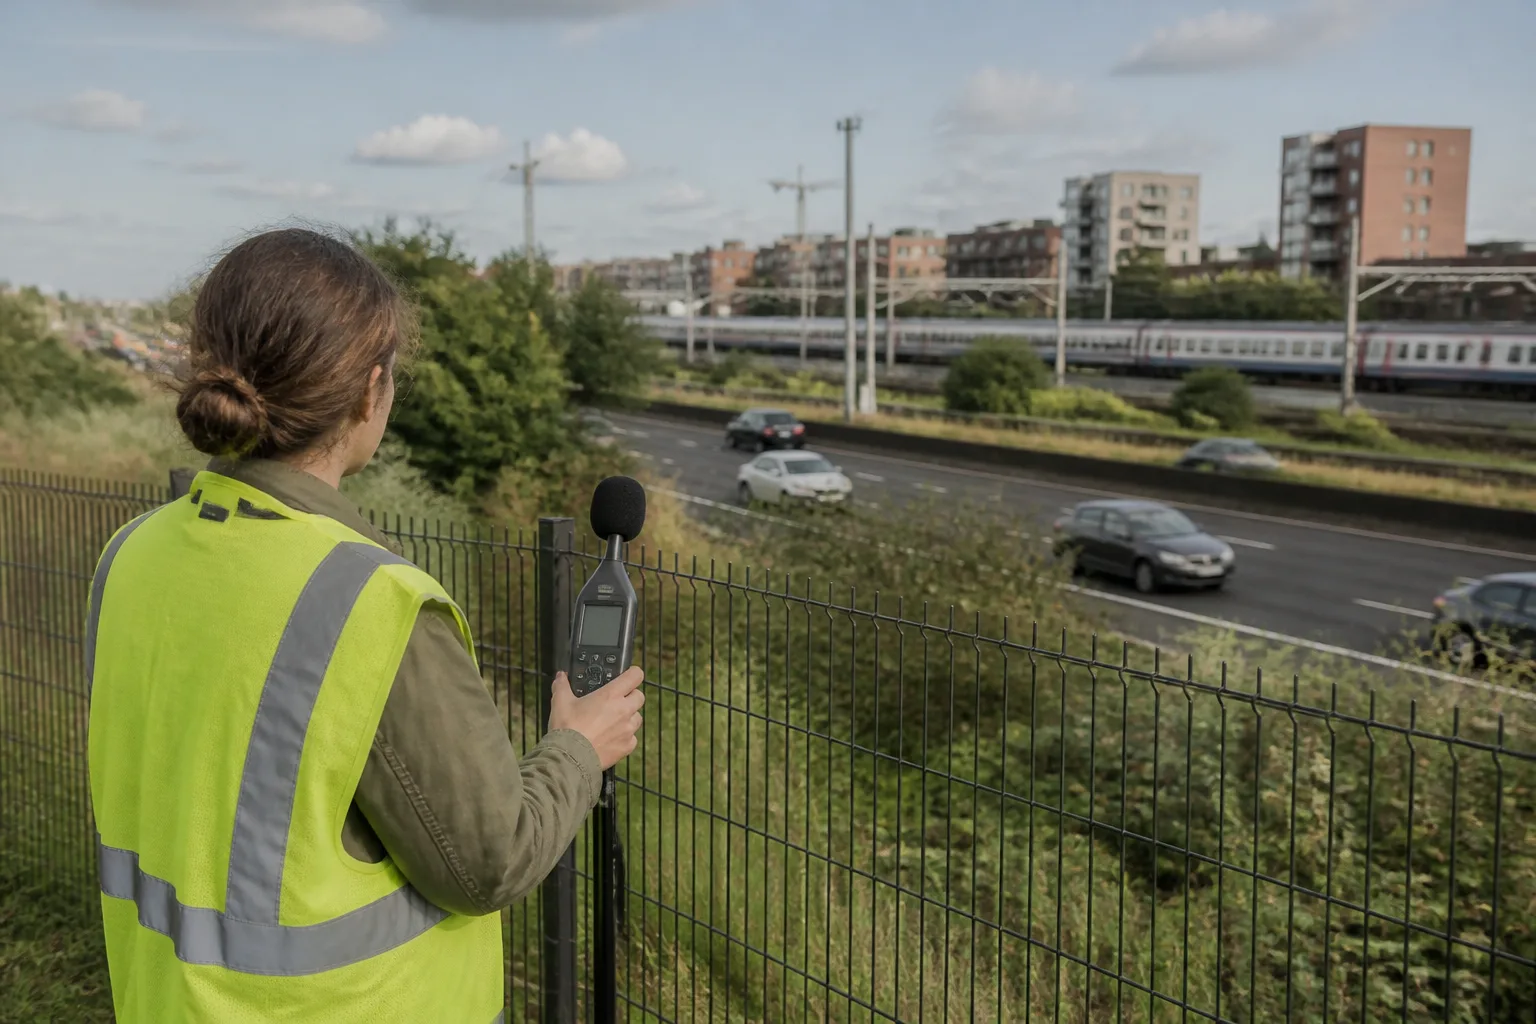
noise assessment for development
Noise Assessment and Environmental Analysis in Pre-Construction: What Architects Need to Know
A practical England planning workflow for noise assessment, receptor evidence and coordinated ventilation, overheating and acoustic design.
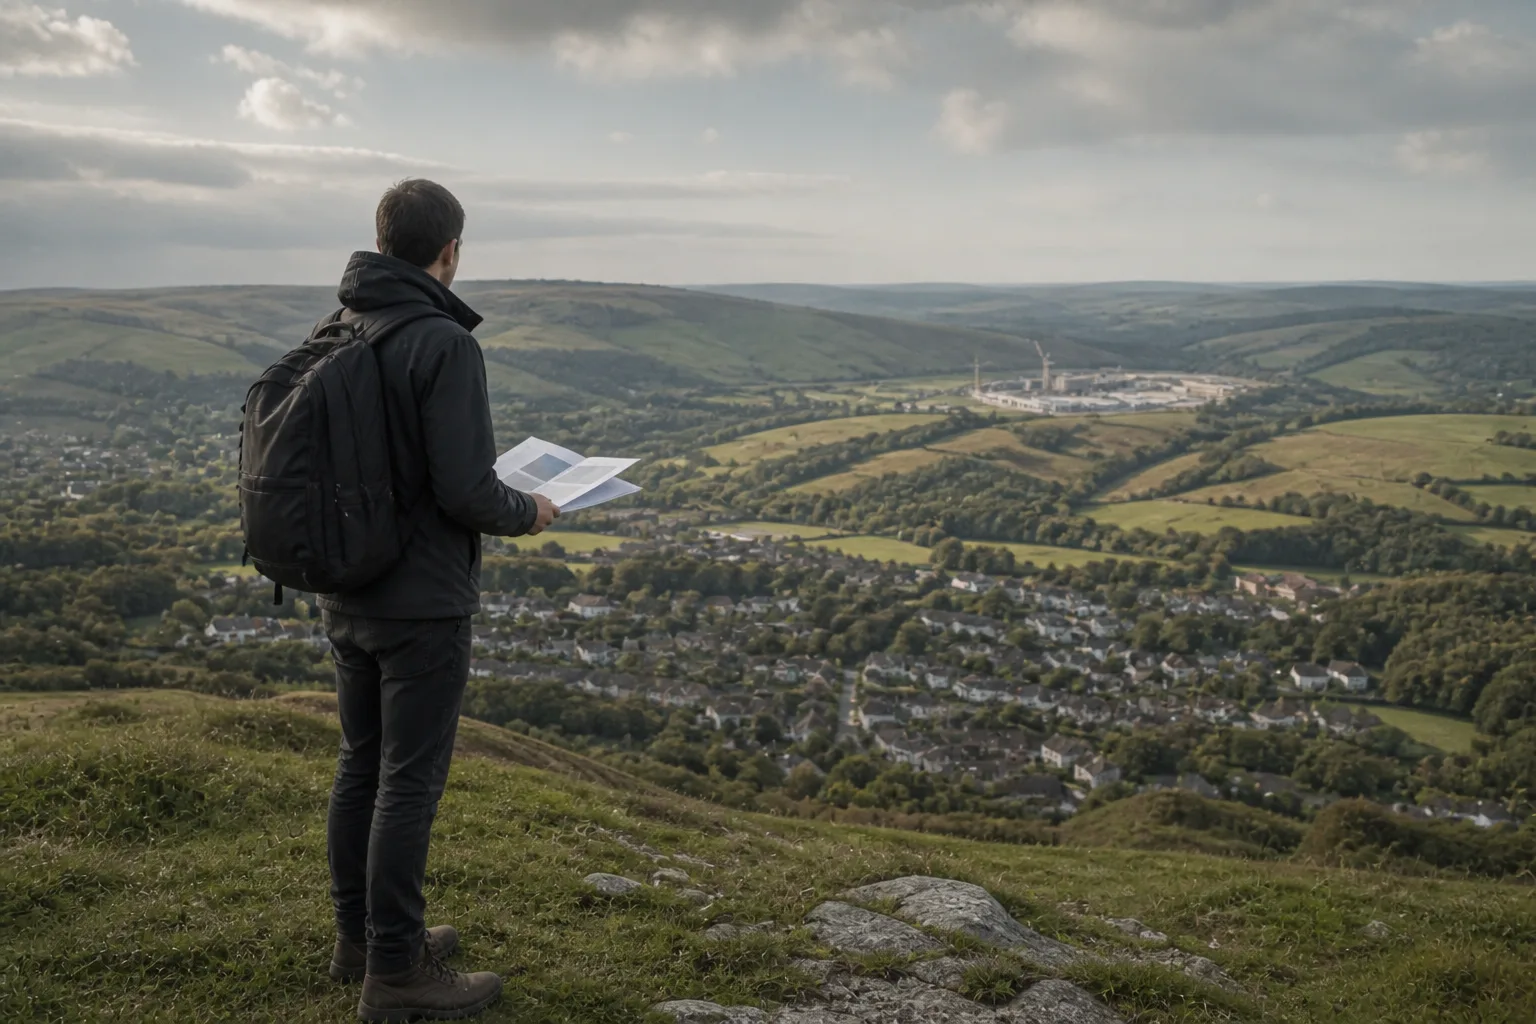
viewshed analysis architecture
Viewshed Analysis for Architects: Visibility Screening and Its Limits
How terrain, observer assumptions and source gaps affect visibility screening, and when a project needs an appropriate landscape or visual impact assessment.

pedestrian flow analysis
Pedestrian Analysis for Urban Designers: Routes, Catchments and Observed Flow
How to distinguish walking routes and catchments from observed pedestrian flow, and use the evidence to review access, crossings, frontages and layout options.

site analysis API
Planning a Site Analysis API Integration: Contract and Evidence Checks
A technical checklist for an agreed site-analysis integration, covering credentials, job completion, safe retries and partial results without assuming a public REST API.
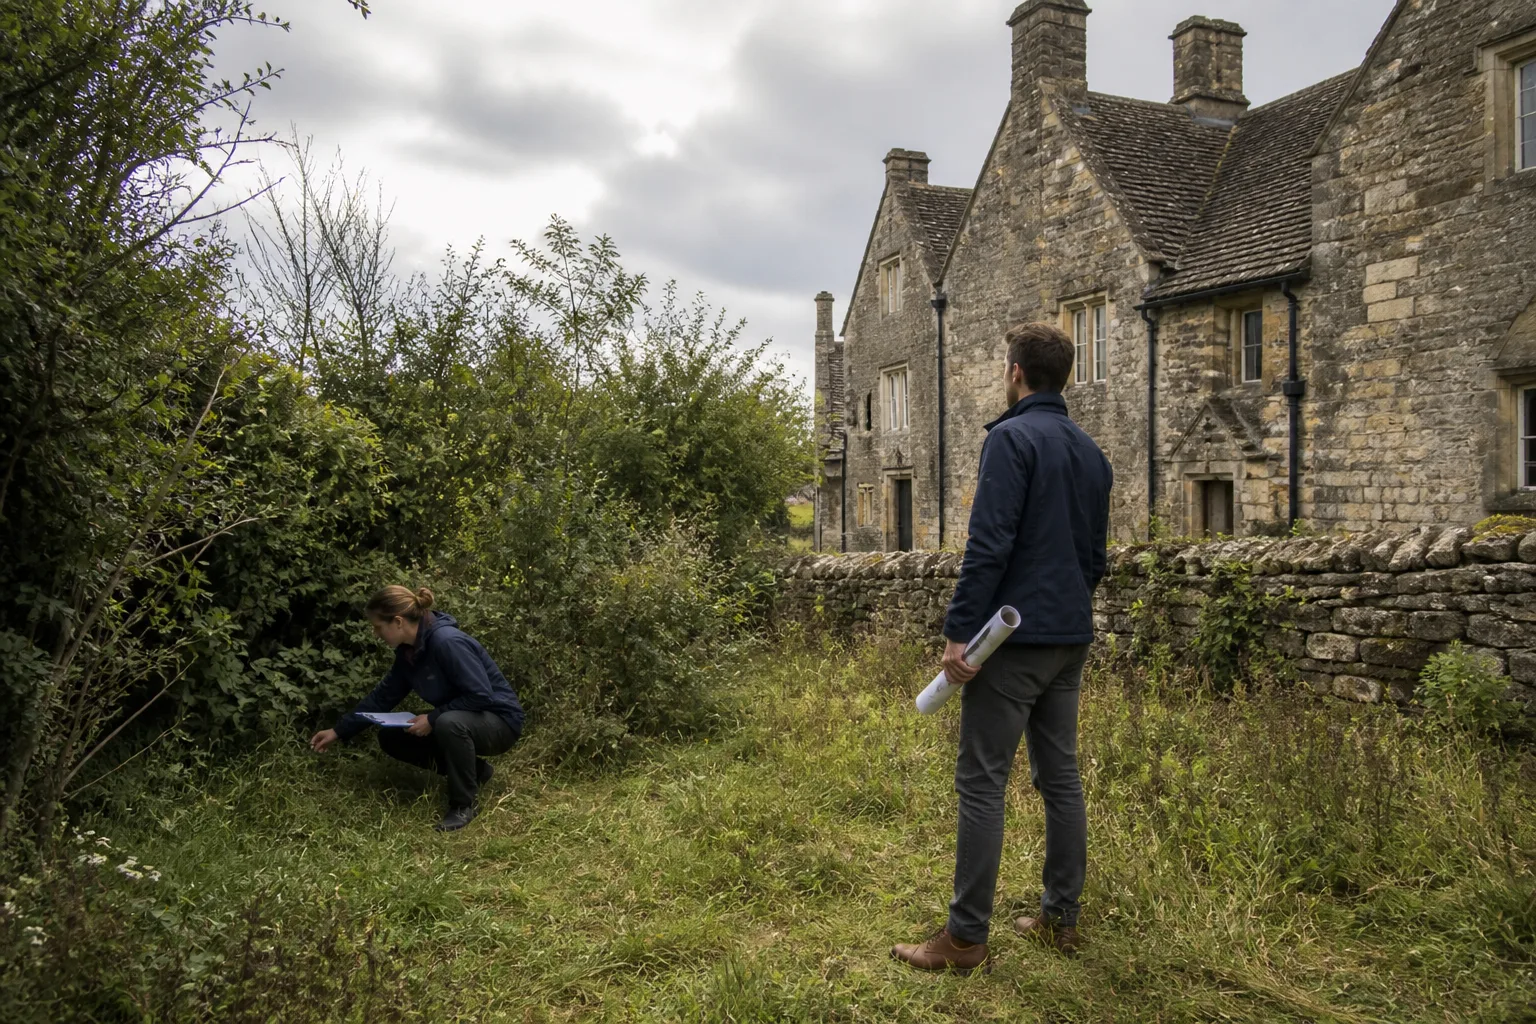
heritage and ecology constraints development
Heritage, Ecology, and Biodiversity Constraints: What Architects Must Check Before Designing
An England-focused workflow for heritage and ecology evidence: consent triggers, setting, survey scope, protected species and biodiversity gain, with official sources.

site intelligence package
What Is a Site Intelligence Package? Contents, Sources and Limits
A practical definition of a site intelligence package: evidence, source dates, mapped context, assumptions, exports and the checks still required.

export site analysis to AutoCAD and Revit
Export Site Analysis to AutoCAD and Revit with Less Rework
A practical handover method for reusing site-analysis context in AutoCAD and Revit, with checks for file formats, coordinates, units and geometry.
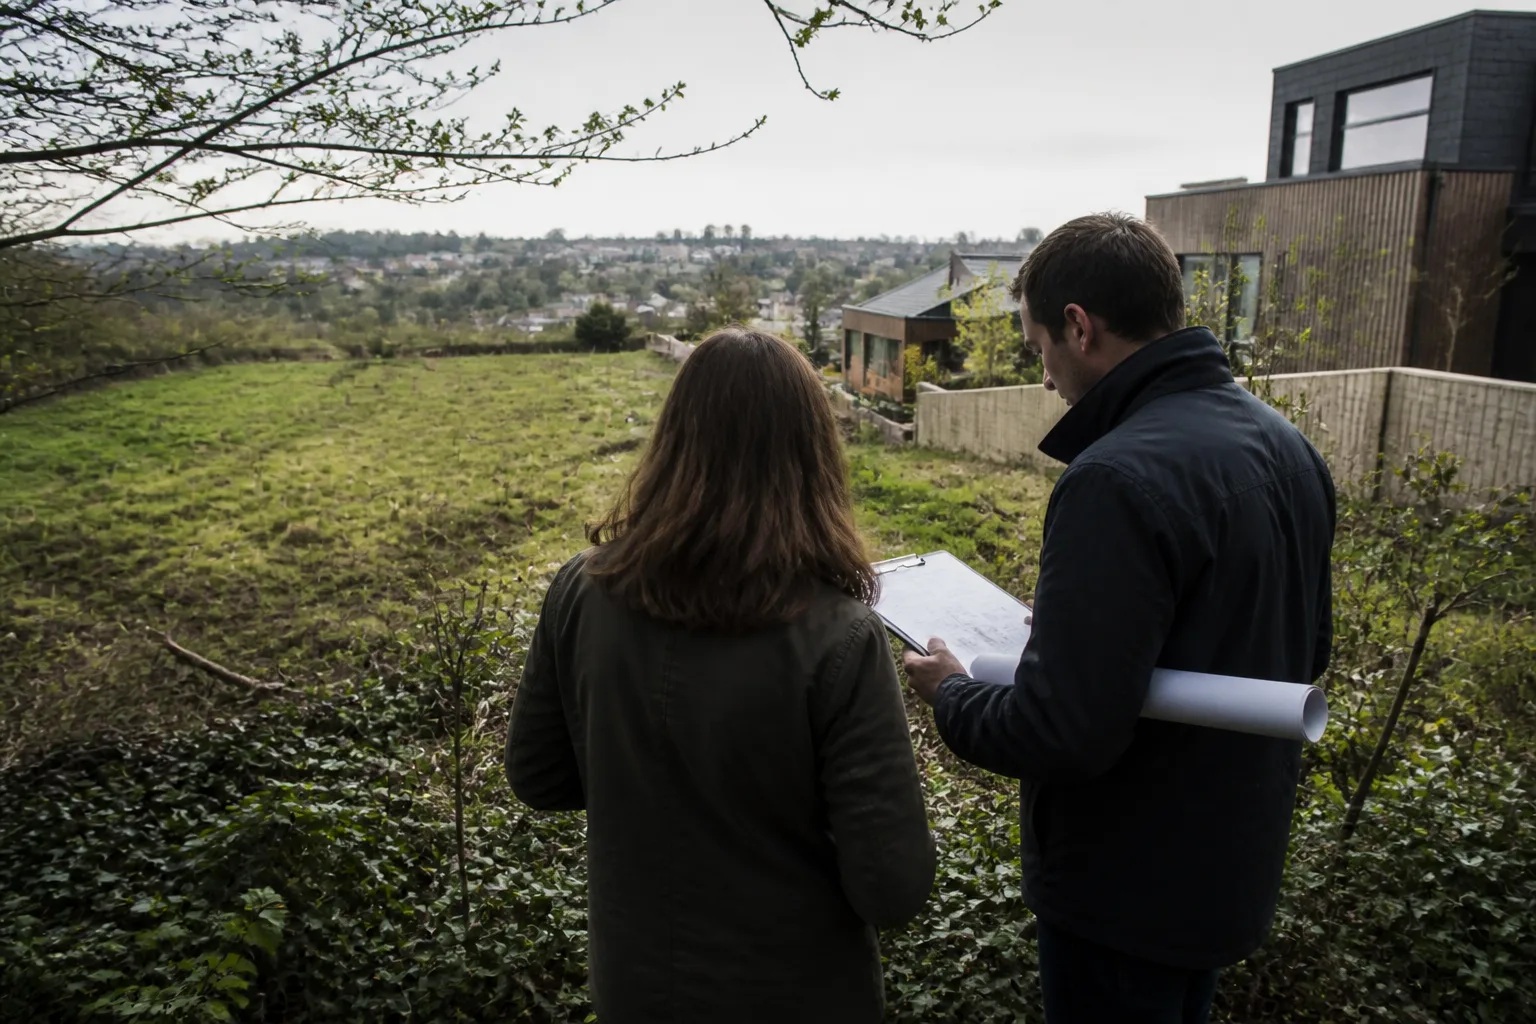
pre-construction due diligence checklist architects
Pre-Construction Due Diligence Checklist for Architects: 15 Checks Before You Accept the Brief
A practical pre-construction due diligence checklist for architects covering 15 checks across planning, flood, access, topography, and evidence quality before concept design starts.
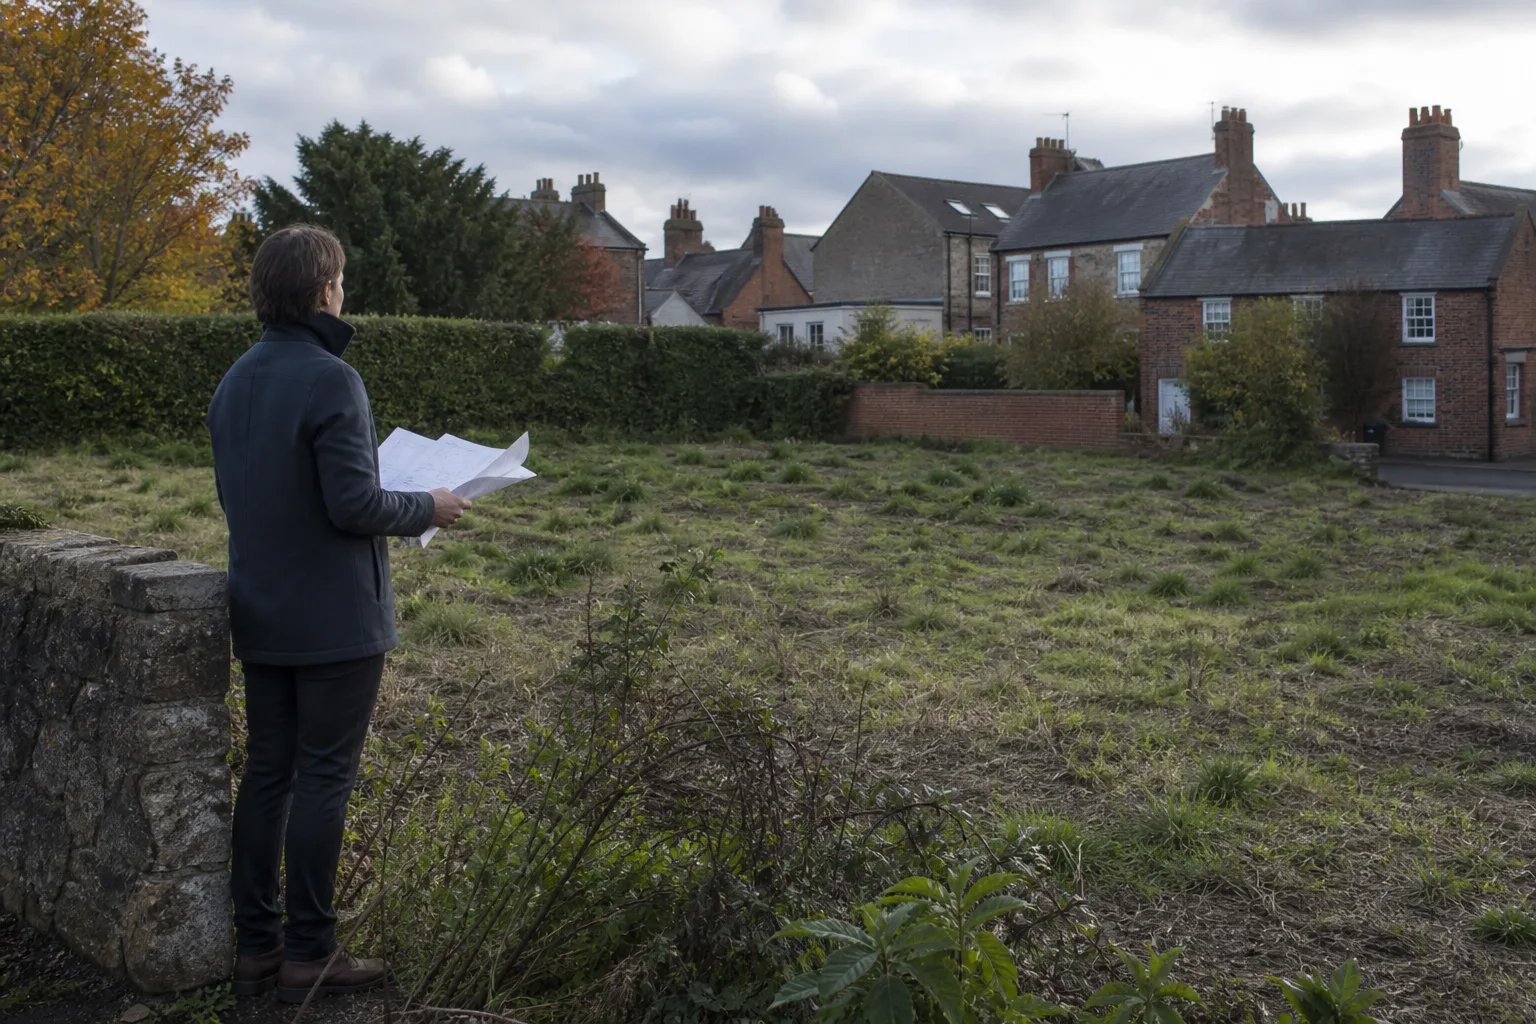
UK planning constraints before design
UK Planning Constraints Before Design: The Architect's Sequence for the First Site Review
How to check UK planning constraints before design begins, covering conservation areas, flood zones, Article 4 directions, and how to translate mapped conditions into design decisions.
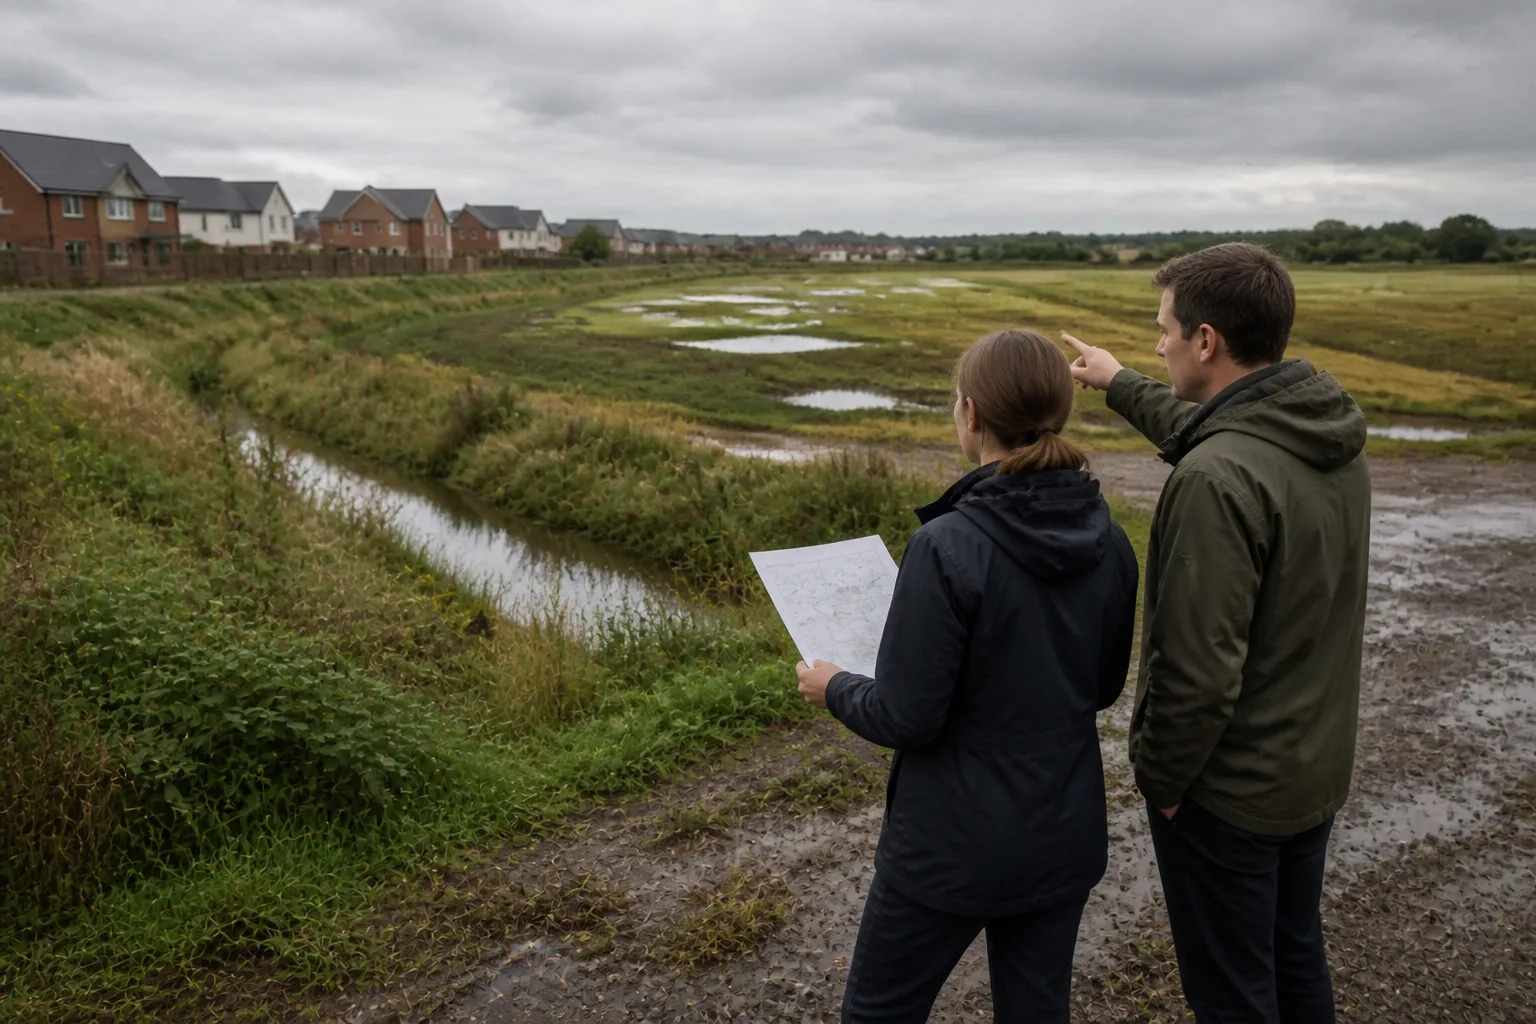
flood risk assessment for architects
Flood Risk for Architects Before Planning: What to Check Before You Draw
What architects should check for flood risk before planning, covering EA flood maps, surface water, access routes, and how early screening prevents costly design rework.

site package handoff checklist
Site Package Handoff Checklist: Review Evidence, Revisions and Exports
Review a site package before sharing it: a five-step handoff checklist, blank evidence register and an illustrative example with explicit unknowns.

AI site analysis vs manual research
AI Site Analysis vs Manual Research: Where Architecture Firms Actually Save Time
A practical comparison of AI site analysis versus manual research for architecture firms, covering where automation saves time and where human judgement still matters.
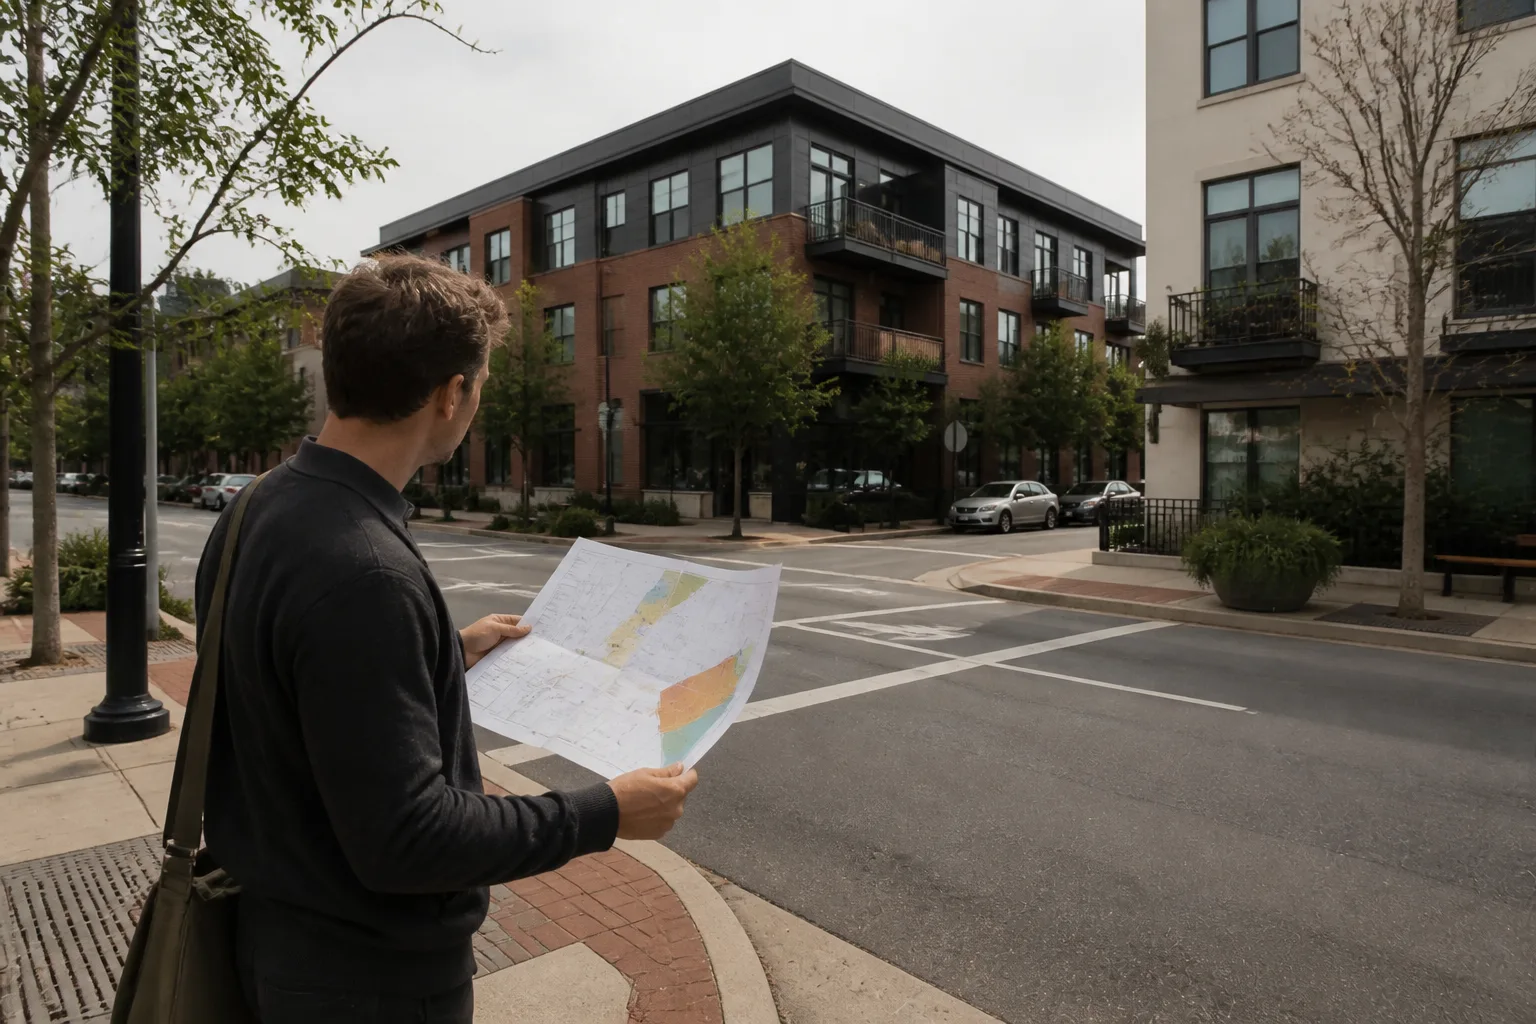
how to read a zoning map
How to Read a Zoning Map for a Live Project: The 10-Minute Architect's Method
A practical method for architects to read a zoning map in 10 minutes, covering base districts, overlays, policy documents, and how to translate mapped designations into design decisions.

site analysis API for architecture firms
Batch Site Review for Architecture Firms: Evidence and Integration Planning
How a firm can organise a site register, common evidence fields, missing-data review and a pilot before commissioning an integration against an agreed contract.

15-minute city analysis
How a 15-Minute City Site Review Works: An Illustrative Method
An illustrative site-review method for walking catchments, service access and route barriers, with explicit assumptions and checks before planning conclusions.

architectural concept renders that respect the site
How to Create Architectural Concept Renders That Still Respect the Site
How to create architectural concept renders grounded in real site context, covering orientation, topography, neighbouring scale, and review checks that keep early visuals honest.

Atlasly vs PlanningBot
Atlasly vs PlanningBot: Compare Evidence, Reports and Site Workflows
A dated, source-backed comparison of Atlasly and PlanningBot: published capabilities, coverage checks, report requirements and how to evaluate both on the same site.

how to use Atlasly in Claude ChatGPT
How To Use Atlasly Inside Claude, ChatGPT, and Other AI Assistants
Connect Atlasly’s hosted MCP endpoint in a supported Claude or ChatGPT client, verify discovered tools and distinguish public checks from account-linked operations.

export DXF DWG from AI chat
Export Site Analysis to DXF: A CAD Handover Checklist
How to request and verify a site-analysis CAD export, including actual file formats, units, coordinates, layer coverage and checks before AutoCAD or Revit coordination.

free AI site analysis tool for architects
Free Site Analysis for Architects: How Atlasly's Starter Plan Works
What Atlasly Starter includes, where its limits sit, and how to evaluate site evidence before choosing a paid plan.

AI UK planning constraints NPPF
How To Ask AI For UK Planning Constraints: NPPF, Conservation Areas, Flood Zones, And Getting It Right
Use Atlasly to organise early UK planning questions, then verify current policy editions, source records, coverage and missing information before relying on an answer.

Atlasly MCP tools reference
Atlasly MCP Tools: Public Discovery and Site-Research Limits
A dated reference to Atlasly MCP public tool discovery, practical tool groups, input schemas, source coverage and account-linked actions.

Atlasly agent authentication OAuth API key
Atlasly MCP Authentication: Discovery, Permissions and Integration Limits
Connect to Atlasly MCP using current discovery metadata, understand account permissions, and distinguish verified public discovery from unverified private workflows and REST availability.

Integrations
How to Check UK Planning Constraints Inside Autodesk Forma Site Design
Forma Site Design gives UK architects terrain, buildings and environmental analysis, but no planning constraint layers. The Atlasly extension adds flood zones, heritage, Article 4, trees, ecology, landfill and ground conditions to the site limit you draw, measures how much of the site each one covers, checks your massing against them, and writes out the assessments the findings imply.

Planning
Which Planning Reports Will Your Site Need? A Constraints-Led Checklist
The supporting documents a UK planning application needs are decided by the site, not by the scheme. This works backwards from the constraints on a site to the assessments a validation checklist will ask for, and shows how to settle the list before you quote a fee.

real estate feasibility software for architects
Real Estate Feasibility Software: Compare by Task (2026)
Compare Atlasly, Autodesk Forma Site Design, TestFit and financial spreadsheets by evidence, layout, environmental analysis and appraisal needs.

urban planning software for architects
Urban Planning Software: Compare Site Review, GIS and Scenarios
Choose urban planning software by task: Atlasly for early site review, QGIS for spatial work, ArcGIS Urban for scenarios and tools for regional data exploration.

Planning fees
Planning Application Costs in England: April 2026 Fees
Estimate an English planning application fee using the April 2026 schedule, identify the correct category and separate the application fee from surveys and other costs.
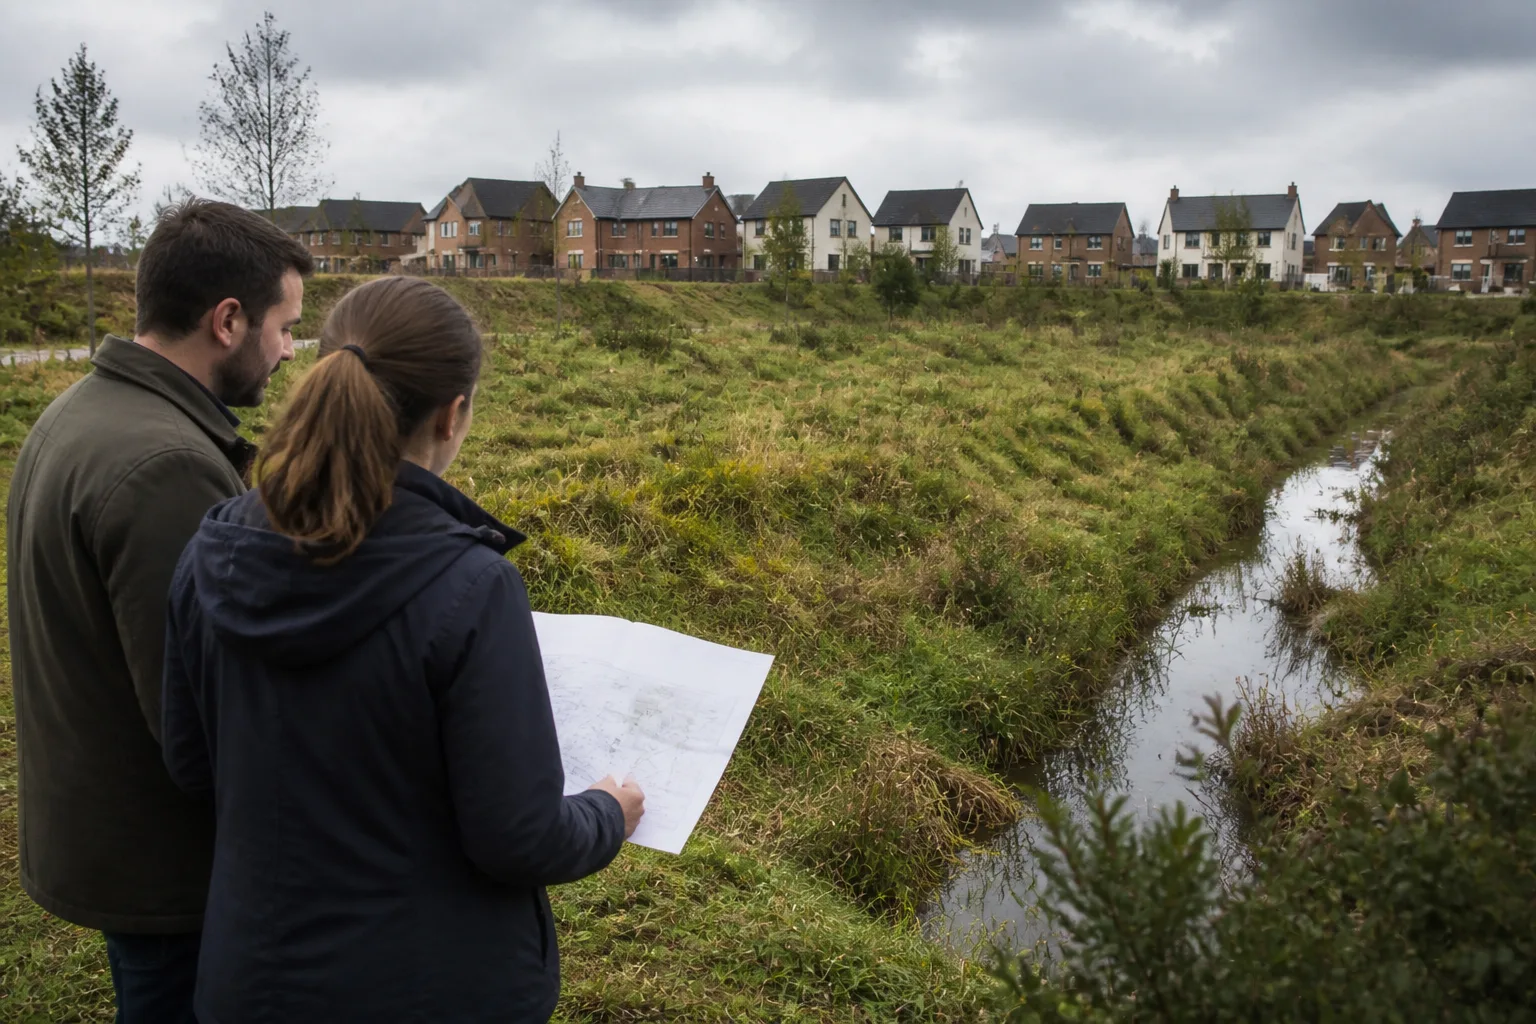
Flood risk
Check Flood Risk by Postcode: An England Planning Guide
Use a postcode to locate a site, then check its boundary, current and future flood layers, local evidence and assessment requirements. England guidance with clear coverage limits.

Tool comparison
How UK Architecture Practices Can Evaluate Atlasly and PlanningBot
A practical trial checklist for UK architecture practices evaluating Atlasly and PlanningBot, with observable acceptance criteria and published-source boundaries.
Planning
Biodiversity Net Gain 2026: Architect's Guide + Free BNG Calculator
An England-focused guide to statutory biodiversity net gain, August 2026 exemptions and using a unit-uplift calculator without confusing arithmetic with compliance.

Workflow
How to Export Site Context to DXF for AutoCAD Using Atlasly
Export available Atlasly site context to DXF and check layers, units, coordinates and geometry before using it in AutoCAD or another supported CAD workflow.

Urban Design
What is a 15-Minute City? Walkability Scores Explained for UK Architecture Sites
Assess everyday access with walking routes and amenity evidence, distinguish London PTAL from walkability and apply the design-led London Plan approach to density.

AI tools UK architects
AI Tools for UK Architects: A Practical Evaluation Guide (2026)
Evaluate AI tools for UK architecture by task, source quality and review effort. Compare site research, early design and documentation without unsupported rankings.
Planning
Biodiversity Net Gain (BNG) Explained: A Practical Architects Guide for 2026
How England’s statutory biodiversity net gain regime affects site layout, ecology evidence, delivery and management, including the August 2026 exemption changes.

Technical
Daylight and Sunlight Analysis (BRE 209): What Architects Actually Need to Know
How to scope a daylight and sunlight assessment using BRE BR 209 (2022), distinguish advisory targets from planning decisions, and retain the evidence behind design comparisons.
UK Planning
Permitted Development Rights in England: What Architects Should Check in 2026
An updated PDR guide for English architects: Class MA, Class E to C3, householder PD, prior approval triggers, and the schemes worth testing before going to full planning.

US Planning
US Zoning 101 for Architects: FAR, Setbacks, Overlays, and What Actually Decides a Scheme
A practical framework for researching US zoning: identify the jurisdiction, use current maps and code text, check overlays and distinguish a theoretical FAR calculation from development entitlement.

Sustainability
Embodied Carbon for Architects in 2026: A Practical Guide That Actually Changes Decisions
Compare embodied-carbon options with consistent quantities, boundaries and product evidence, and check project-specific assessment requirements before claiming compliance.
Development
Site Due Diligence: 30 Questions Every Developer Should Answer Before Exchange
A working developer checklist of 30 site due diligence questions covering planning, environmental, legal, physical, and market risks before exchange of contracts.
Development
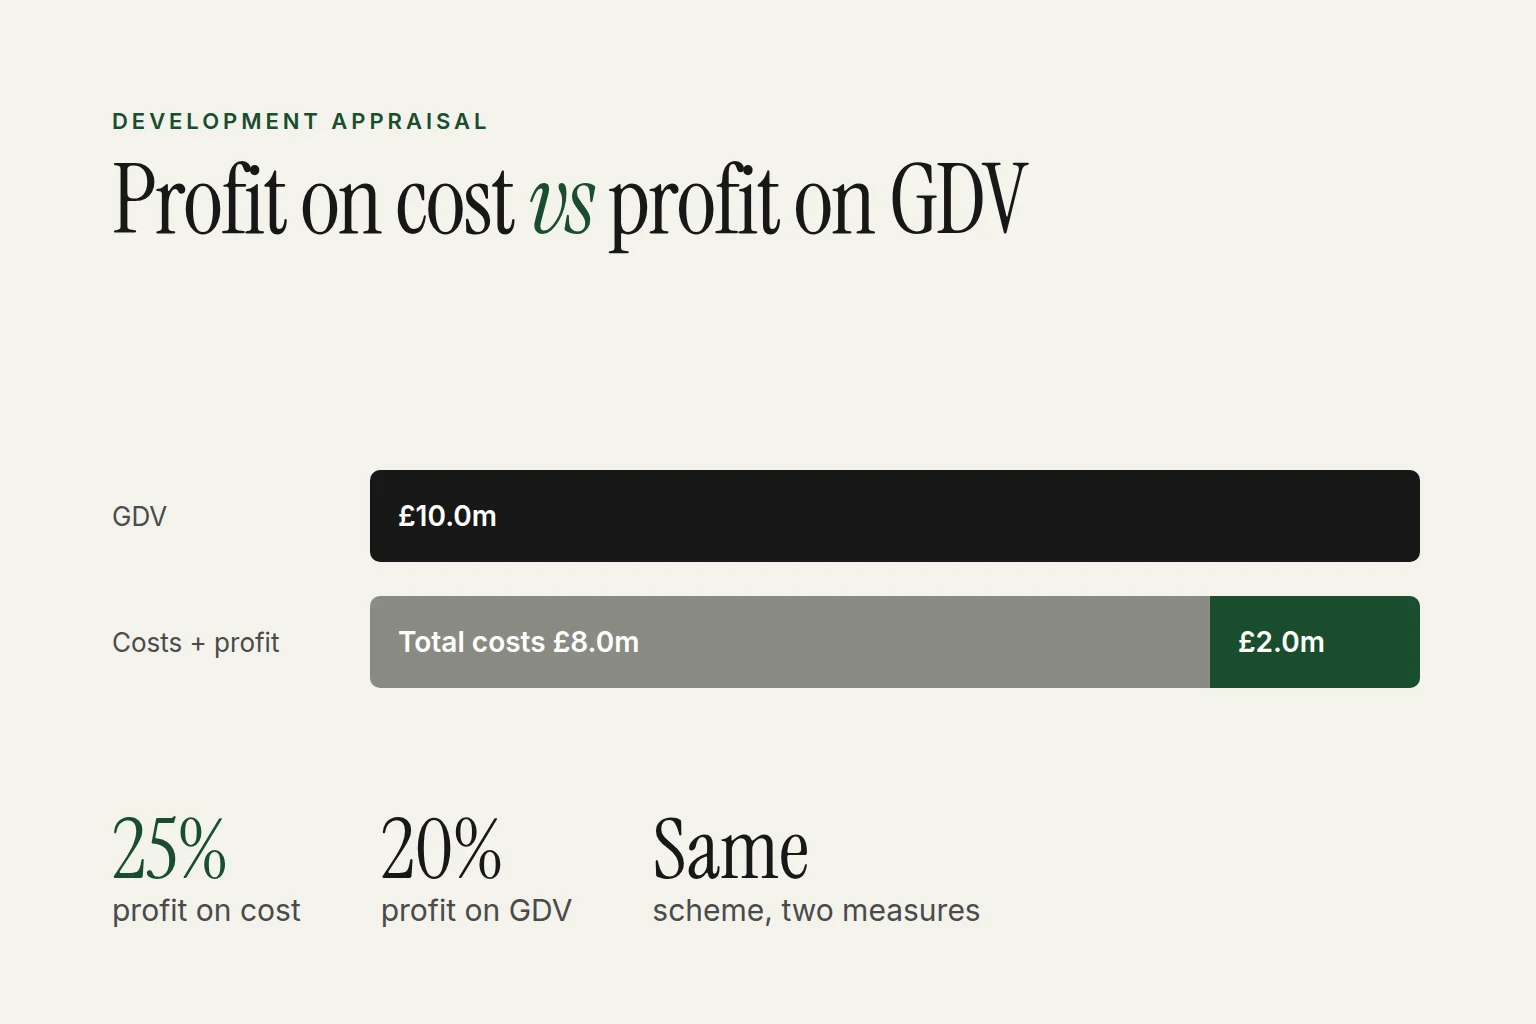
What Is a Development Appraisal? Profit on Cost, Profit on GDV and Residual Land Value
A plain guide to development appraisals for property and real estate developers: the two forms, profit on cost versus profit on GDV, how an appraisal differs from a valuation, and how to test it.
Planning
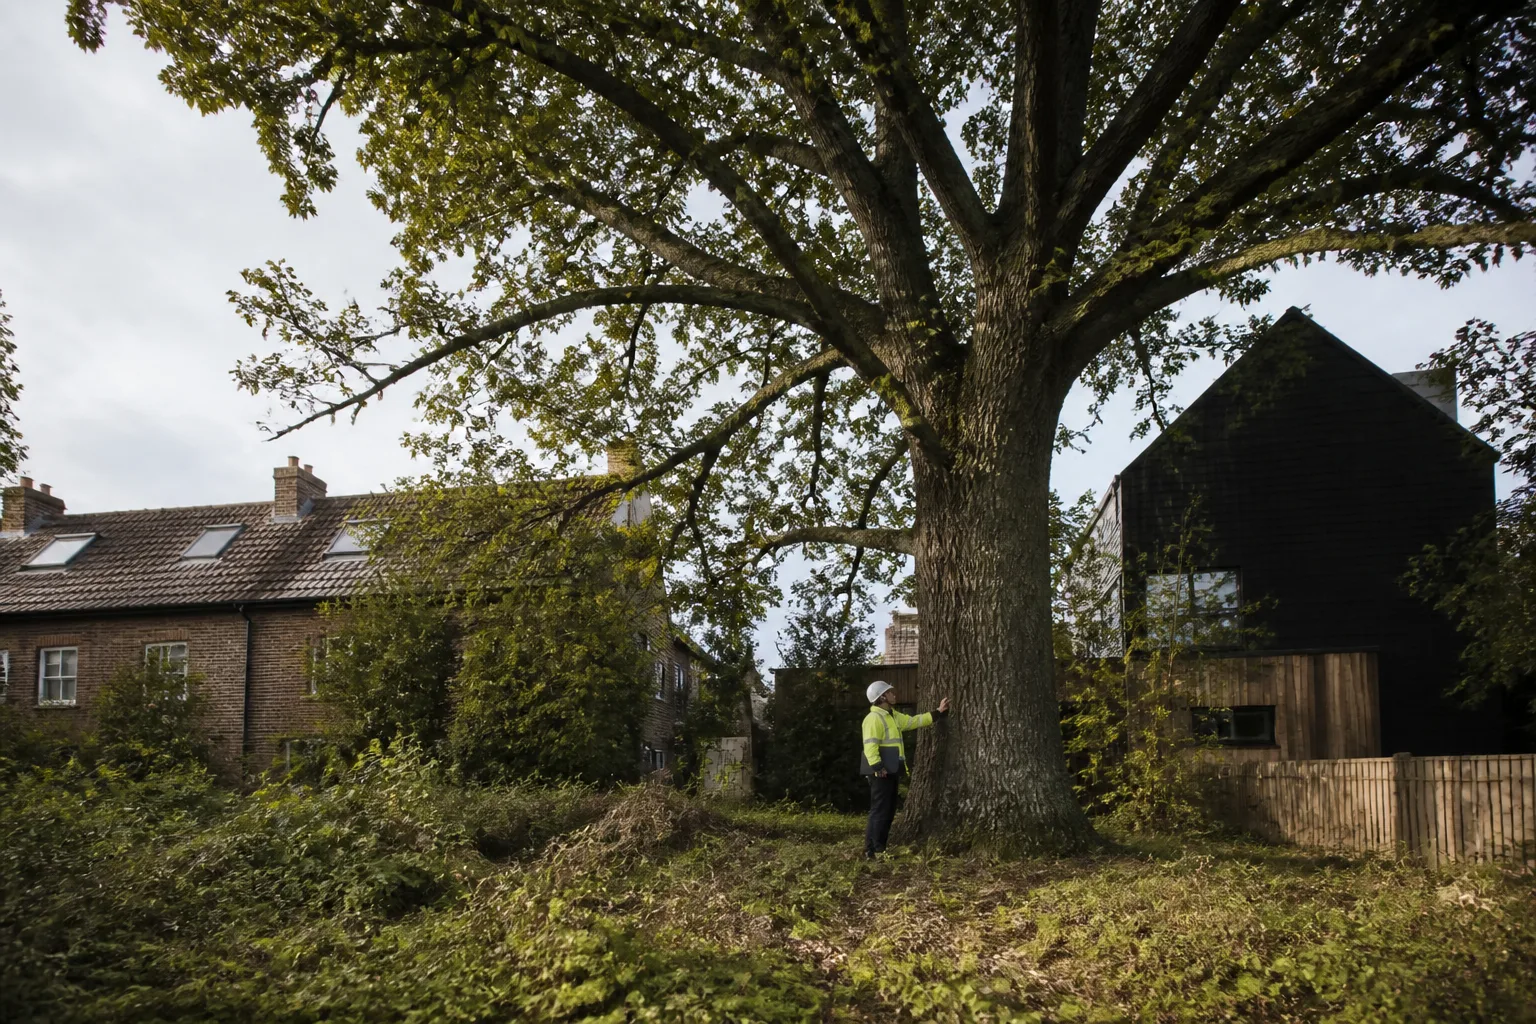
Tree Preservation Orders (TPOs): What Architects Need to Check Before Designing
How to check English TPOs, conservation-area tree notices and arboricultural evidence before fixing a site layout, without confusing survey categories with legal permissions.
Planning
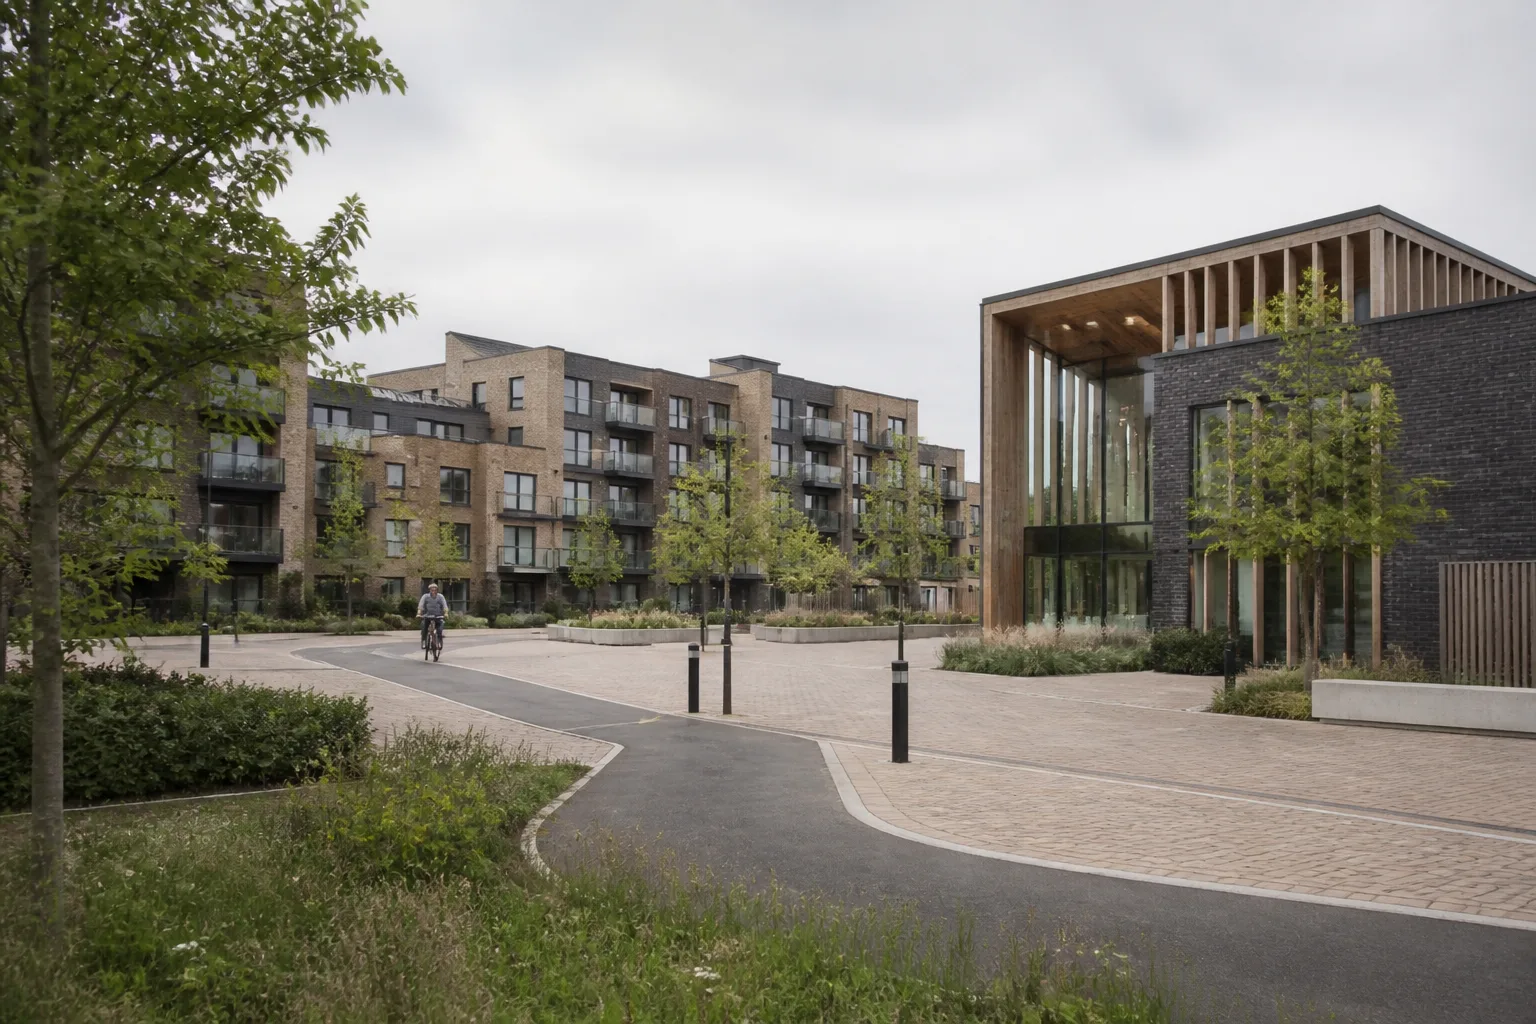
Section 106 and CIL in England: Checks for a Feasibility Appraisal
How to distinguish planning obligations and CIL, check local charging documents and record provisional liabilities, relief conditions and procedural responsibilities.
Environmental
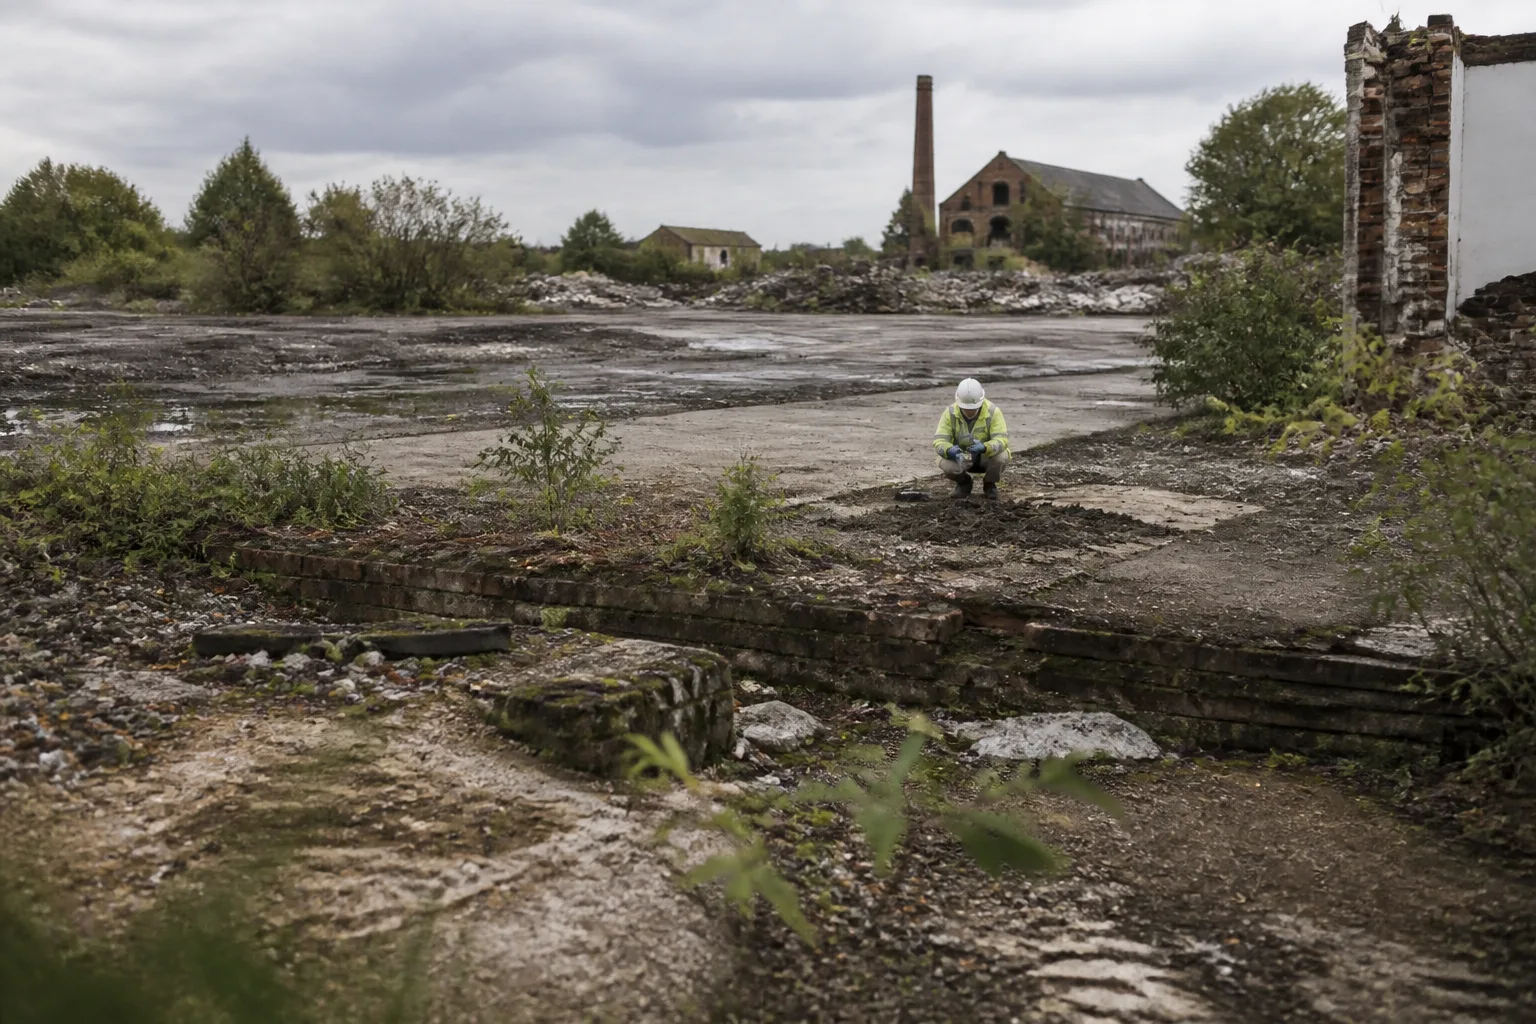
Phase 1 Desk Study: Reviewing Land-Contamination Risk in England
What preliminary land-contamination assessment covers in England, including desk research, walkover, a conceptual site model and risk-based further investigation.

Legal
Rights of Light: What Architects Designing in Dense Cities Need to Know
A practical England-and-Wales guide to investigating private rights of light separately from planning daylight policy, with current RICS and Land Registry sources.

Environmental
Wind Microclimate Studies: Setting a Pedestrian Comfort and Safety Brief
How to agree a site-specific wind assessment brief, distinguish comfort and safety criteria, and review specialist evidence and mitigation without universal height triggers.

Regulations
EV Charging Infrastructure: 2026 Planning Requirements for New Developments
Scope electric-vehicle charging for new development: England Part S, separate UK-nation rules, associated parking, electrical capacity and accessible layouts.

CAD Conversion
How to Convert a Scanned Floor Plan to DXF, Free, in Your Browser
A practical walkthrough of converting a scanned floor plan into an editable DXF using Atlasly's free in-browser Image→CAD tool: scan quality, layers, scale calibration with a known dimension, and importing into AutoCAD, Revit, and QCAD.

CAD Conversion
Why PDF-to-DWG Conversion Fails on Scanned Drawings
Diagnose raster, vector and hybrid PDFs, choose the right conversion route, and check the resulting CAD geometry and scale.

CAD Conversion
Raster to Vector CAD: Geometry, Text, Scale and Quality Checks
Understand what raster-to-vector CAD reconstructs, what OCR can recover, and how to check scale, geometry and exports before using a converted drawing.
Site analysis
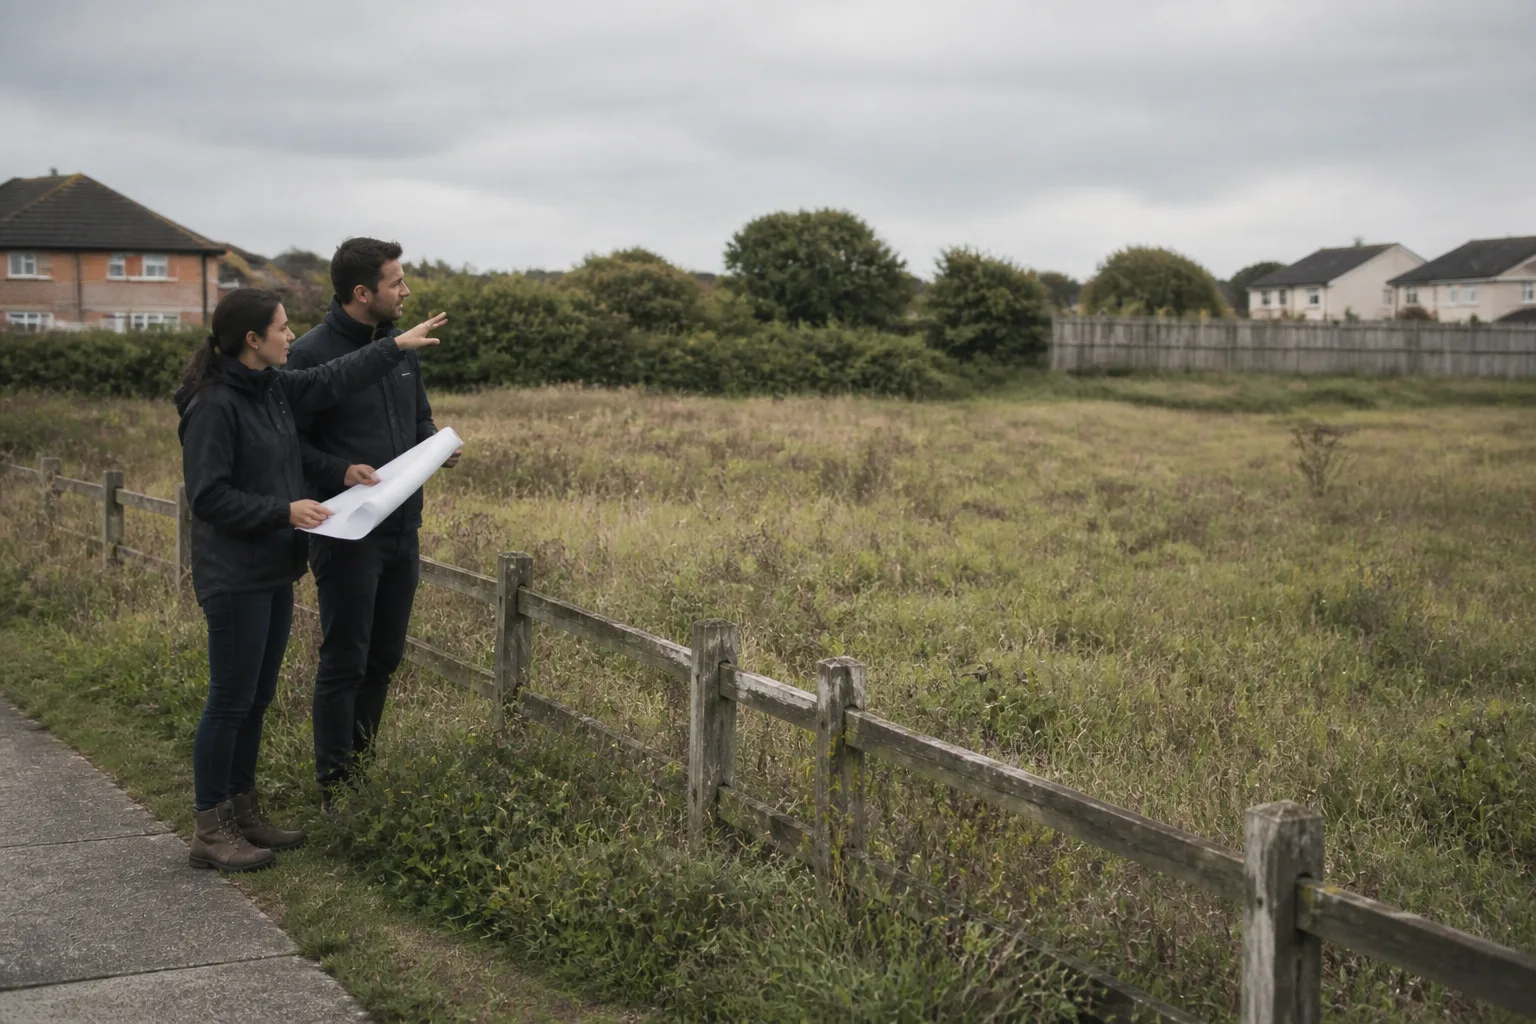
Site Analysis for Architects: A First-Week Workflow That Tests the Brief
A practical first-week site-analysis workflow for architects: establish the decision, collect the evidence, test constraints together, and turn findings into a brief the team can use.

Masterplanning
How to Turn a Site Brief into a Masterplan Test
A practical way for architects to test a site brief before committing to a masterplan: set the non-negotiables, test spatial options, expose trade-offs, and record the preferred direction.

Development feasibility
Residual Land Value: A Practical Early-Stage Check for UK Sites
How architects and development teams can use a residual land value check to test an early UK scheme, understand the inputs, and avoid treating a quick appraisal as a final valuation.
Methodology
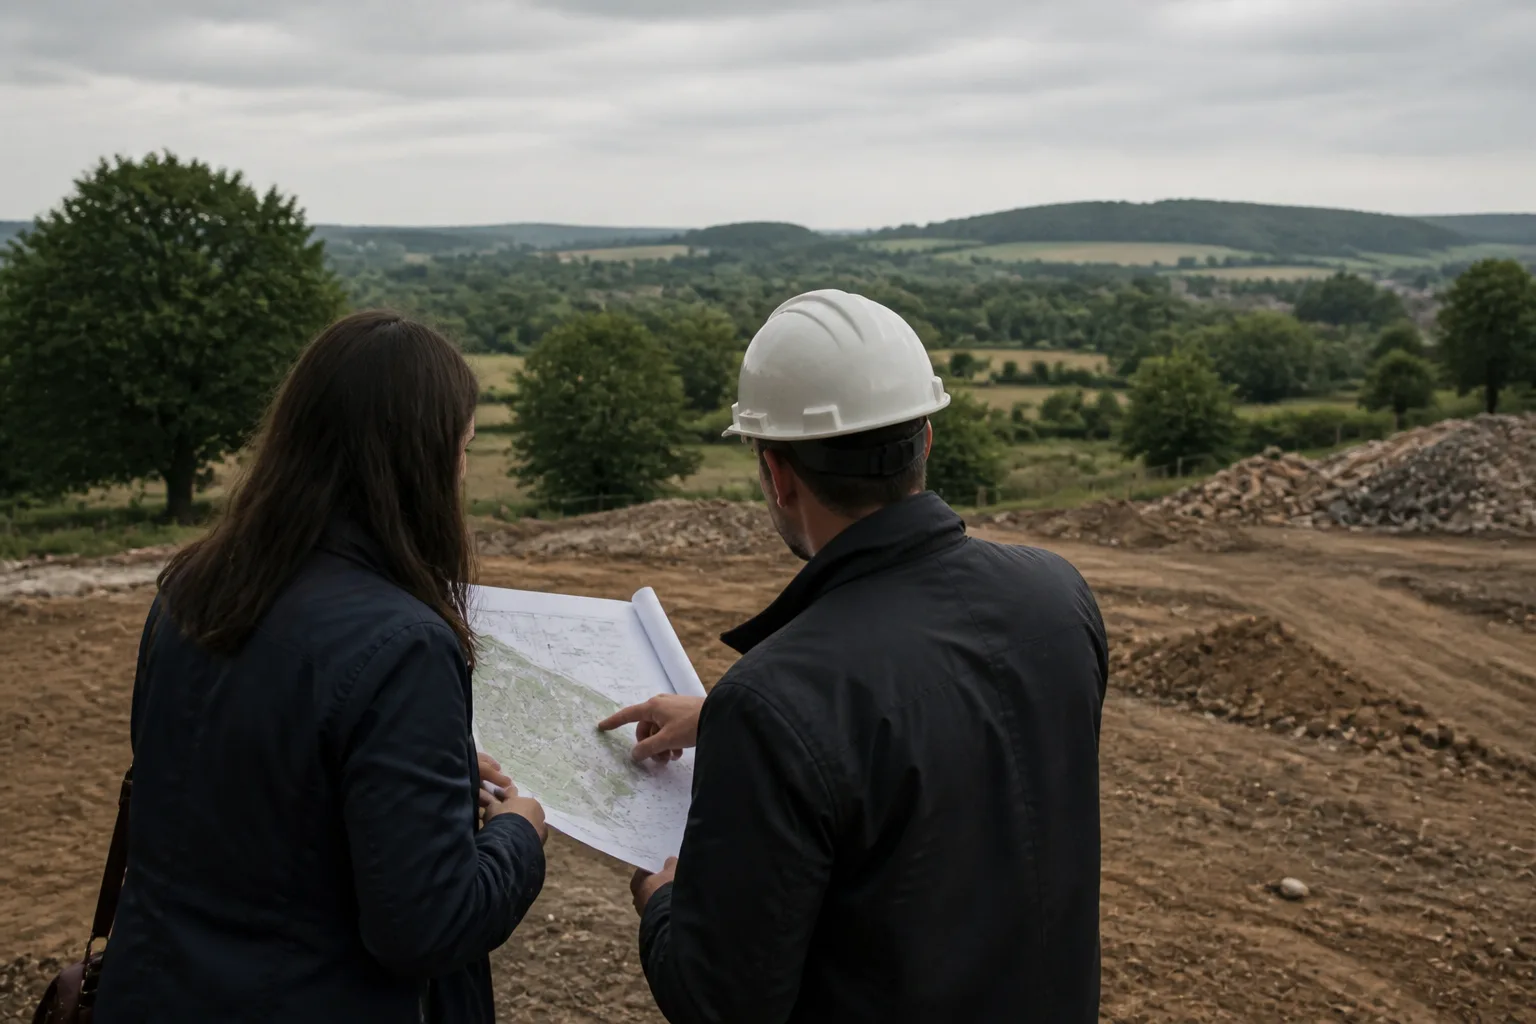
Atlasly Site Analysis: Data Sources, Coverage, and Limits
How Atlasly assembles early-stage site evidence, what its outputs are for, and the checks that still need primary sources, surveys, and specialist advice.
Planning
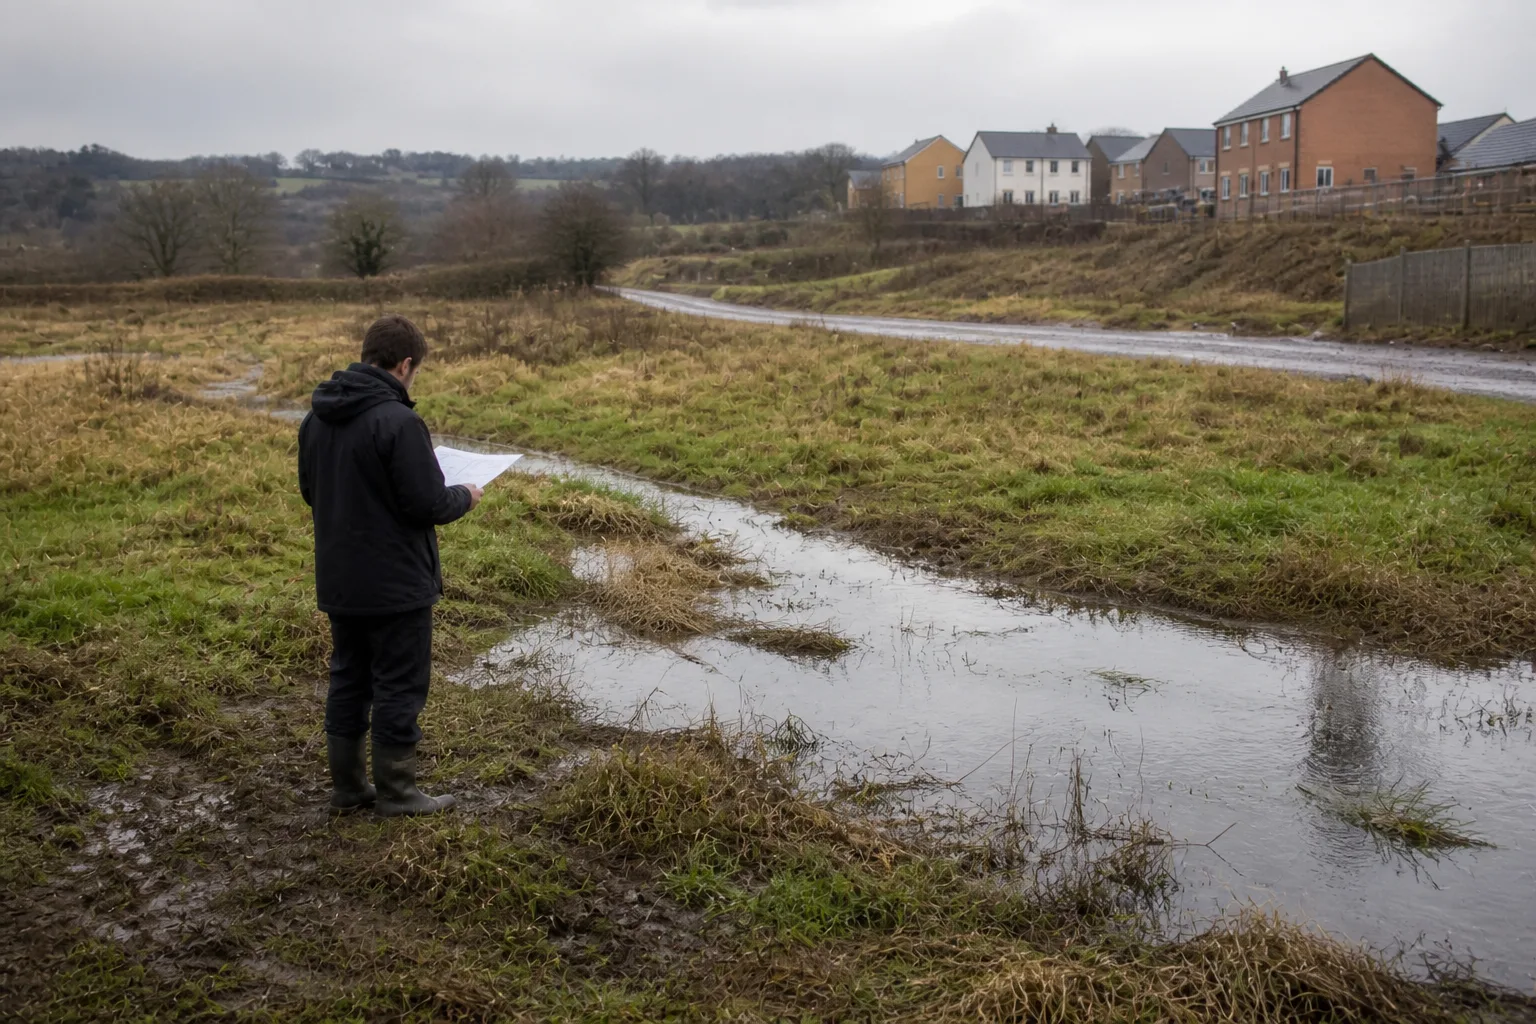
Do I Need a Flood Risk Assessment? An England Feasibility Checklist
An England flood-risk assessment checklist using current NPPF Policy F4, Environment Agency applicant guidance, official mapping and the local strategic flood risk assessment.

CAD Conversion
How to Use Image to CAD: Vector vs Elevation from a Facade Photo
How UK architects turn a facade photograph into CAD linework with Atlasly Image to CAD: Vector vs Elevation, photo upload, auto-scale as an estimate, and DXF underlay use.

Product
Atlasly Vision: AI Rendering Built for Architects, Urban Designers and Planners
What Atlasly Vision does, who it is for, and how its renders, edits, diagrams and flythroughs fit a real design workflow, from first massing to a client-ready report.

Guides
How to Create AI Architectural Renders: From Sketch or Massing Model to Client-Ready Image
A practical, step-by-step guide to AI architectural rendering with Atlasly Vision: starting points, brief writing, editing without re-rendering, consistent sets, print-ready upscaling and flythrough video.