Pre-Construction Due Diligence for Architects: An Early Review Checklist
An early due-diligence checklist for architects covering site evidence, planning questions, physical conditions, specialist investigations and unresolved project assumptions.
Quick answer
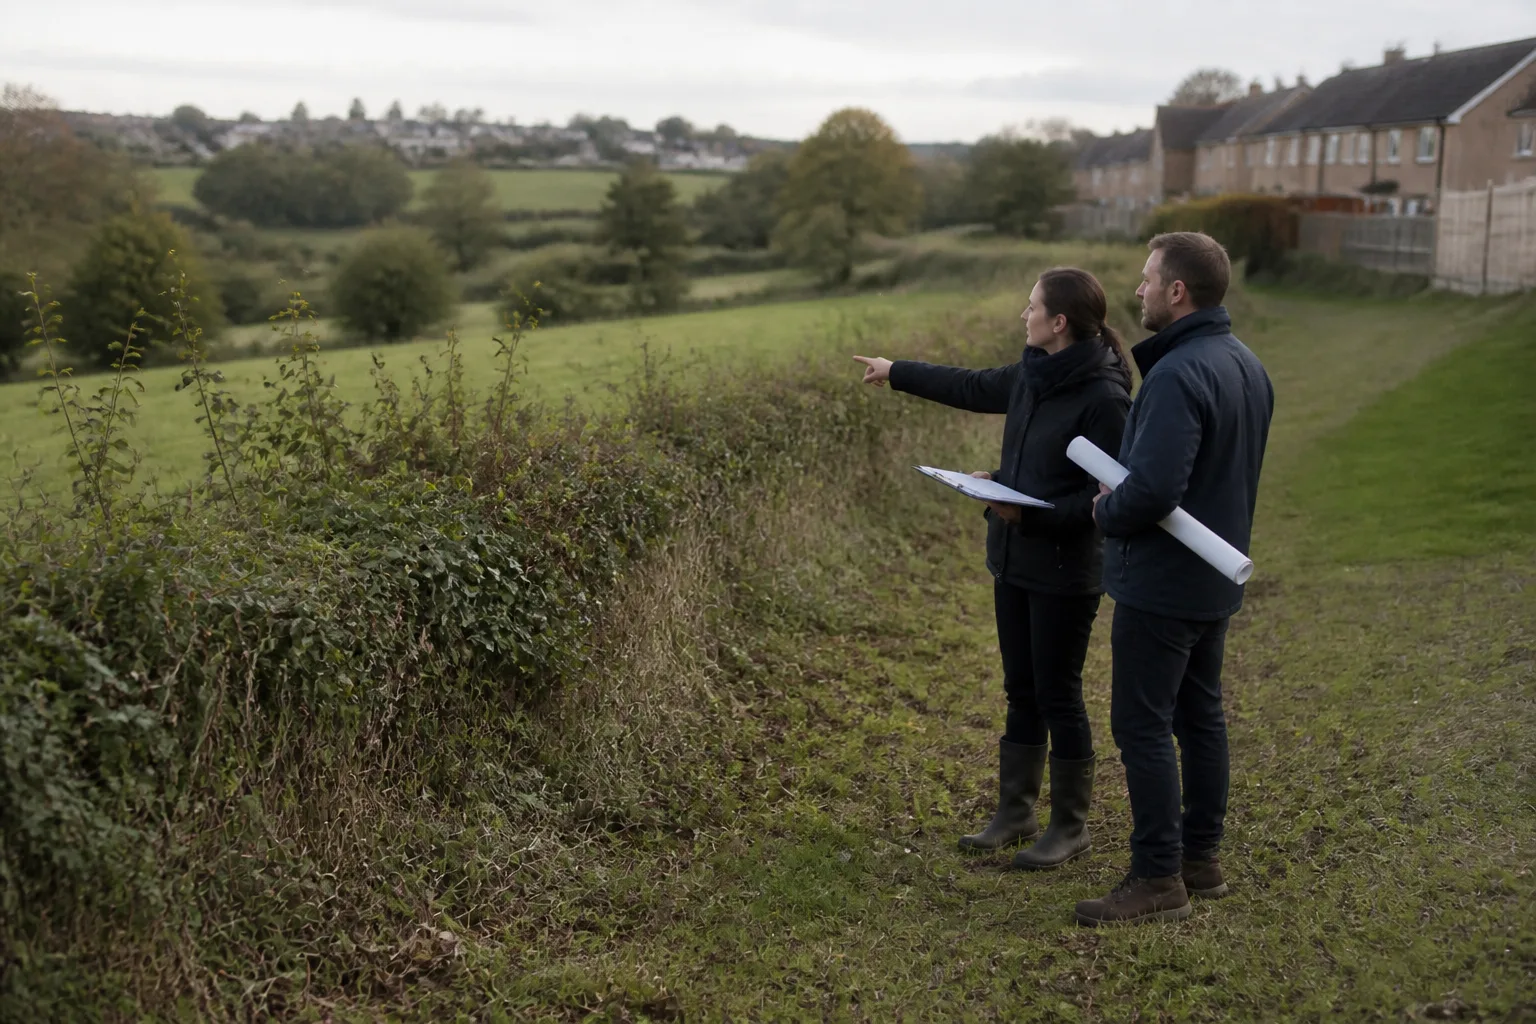
Pre-construction due diligence means checking whether the site, the brief, and the evidence are strong enough to justify concept design. Architects should verify planning context, flood and environmental risk, access, topography, neighbouring sensitivity, likely buildable area, and the data needed for downstream design work before agreeing a concept direction.
Due diligence is where architects either protect the project or quietly inherit its bad assumptions.
It is not glamorous work, but it is the stage that decides whether the design team starts from evidence or optimism. A weak due-diligence pass usually produces the same pattern later: redraws, awkward client conversations, and a design brief that keeps shrinking under pressure from facts that should have surfaced earlier.
What should be verified before the architect accepts the brief as real?
Start with the checks that can invalidate the brief fastest:
- planning designation and known overlays
- flood and drainage risk
- access and servicing logic
- topography and likely abnormal works
- heritage, ecology, or neighbour sensitivity
If any of those are materially worse than assumed, the architect should treat the brief as provisional rather than settled.
Which evidence sources should architects check in early due diligence?
A practical early stack usually includes:
- planning portal or local authority policy material
- flood and surface-water mapping
- topographic or desktop terrain data
- transport and movement analysis
- neighbouring context and street conditions
- title, boundary, or parcel logic where relevant
The point is not to become every consultant at once. The point is to know whether the project needs those consultants next and why.
How should due diligence account for design risk as well as regulatory risk?
A site can be "possible" and still be a poor project.
That happens when:
- the footprint is too constrained for the intended programme
- solar orientation is weak for the proposed unit mix
- the slope introduces retaining or access cost that changes viability
- transport access weakens the intended density or parking position
- the available outputs are too messy to move straight into design workflows
This is exactly where due diligence should connect to site feasibility, planning constraints, and export to AutoCAD and Revit. The best early review is the one that sees the downstream pain before it becomes expensive.
When is the project ready to move into concept design?
When the team can answer four questions clearly:
- What does the site most likely support?
- What are the main risks and who owns them?
- Which assumptions still need specialist confirmation?
- What evidence can already move directly into the next design stage?
Where answers remain uncertain, agree which exploratory design can proceed and which commitments must wait. Name the decision owner, evidence required and acceptable limits of the next stage.
Extend the scope for the actual project
This is an initial architectural checklist, not complete legal, technical or commercial due diligence. Agree responsibility for title and rights, restrictive covenants, access rights, utilities capacity and connections, ground conditions and contamination, ecology, cost, programme and other material matters. A mapped boundary is not proof of ownership; a nearby service is not confirmed capacity. Keep each source, finding, gap and next action in a review register.
Illustrative example
Illustrative scenario: A team reviews levels, access and available constraint records before confirming a client brief. It keeps the proposed capacity provisional until the unresolved evidence has been reviewed.
Frequently asked
What is pre-construction due diligence for architects?
It is the early-stage verification that the site conditions, planning context, and available evidence are strong enough to support the brief before concept design begins.
What is the difference between due diligence and feasibility?
They overlap, but due diligence is broader. Feasibility tests what might work; due diligence tests whether the site and evidence support moving forward responsibly.
What are the biggest risks to catch early?
Planning constraints, flood and access issues, topographic complications, neighbour sensitivity, and any gap between the brief and the actual buildable area.
Should due diligence include design workflow questions?
Yes. If the information cannot move into the next design stage cleanly, the project still carries hidden delay.
What should the output of due diligence be?
A short summary of opportunities, risks, unresolved assumptions, and the next specialist or design actions required.
Conclusion
Good due diligence makes the scope and uncertainty of the next decision visible.
If you want to turn scattered early checks into one clearer and more reusable workflow, Atlasly is built for that exact stage.

About the author
Shatakshi Patil
Architect writing about pre-construction due diligence, planning context, and site intelligence workflows for design teams using Atlasly.
Sources and references
Authoritative references for the planning policies, regulations, and standards referenced in this article. Always check the publisher for the latest version.
Related articles
Auto-suggested
pre-construction site analysis
Pre-Construction Site Analysis: The Complete Guide for Architects and Engineers
A comprehensive guide to zoning, flood risk, solar, topography, transport, demographics, reports, and CAD-ready outputs in pre-construction workflows.
Read
site feasibility study checklist
Site Feasibility Study Checklist: 12 Things to Assess Before Your Design Brief
A practical 12-point checklist covering planning, physical, environmental, access, and viability factors that should be tested before briefing design work.
Read
export site analysis data to AutoCAD and Revit
How to Export Site Analysis Data to AutoCAD and Revit
A guide to choosing and verifying site-analysis exchange files, including units, coordinate references, geometry, source coverage and receiving-application checks.
Read
pre-construction due diligence checklist architects
Pre-Construction Due Diligence Checklist for Architects: 15 Checks Before You Accept the Brief
A practical pre-construction due diligence checklist for architects covering 15 checks across planning, flood, access, topography, and evidence quality before concept design starts.
Read