Rights of Light: What Architects Designing in Dense Cities Need to Know
A practical England-and-Wales guide to investigating private rights of light separately from planning daylight policy, with current RICS and Land Registry sources.
Quick answer
A right of light is a private easement that can constrain development independently of planning permission. It may arise through a grant or prescription, including a qualifying 20-year period; that period is not the only route. Technical light-loss calculations inform specialist advice but do not create a universal legal pass/fail threshold.
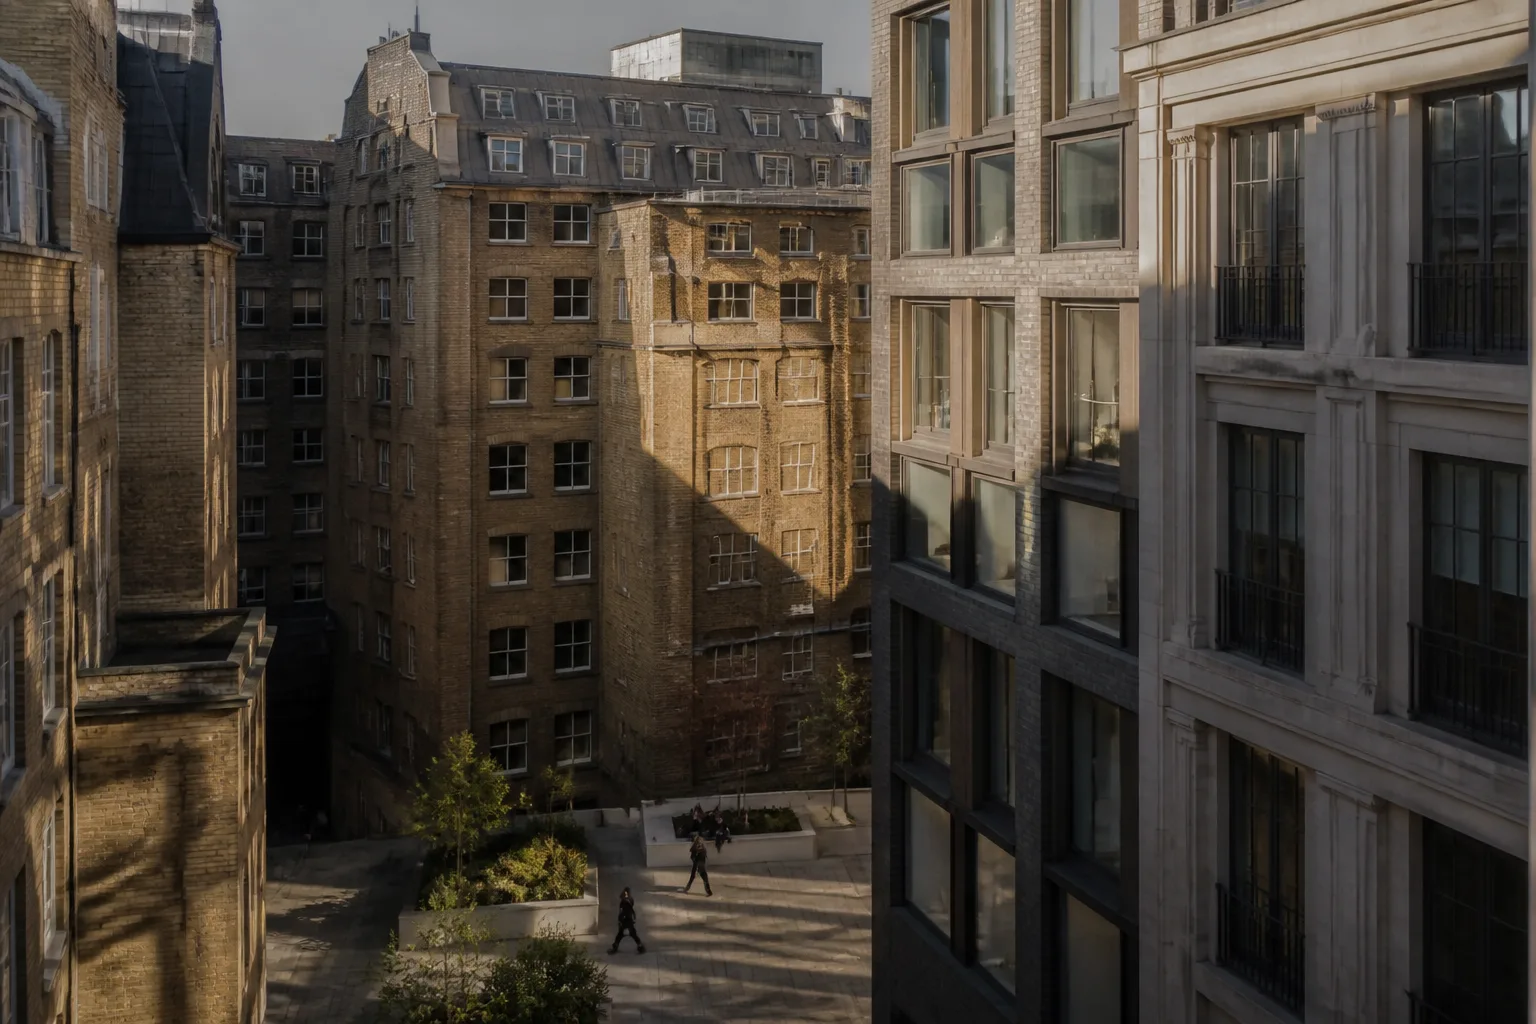
An urban scheme can secure planning permission while private rights of light remain unresolved. Review the neighbouring apertures, title information and building history early enough to compare design options. This article addresses England and Wales and was checked against primary professional and government sources on 12 September 2026.
Separate planning daylight from private rights
Planning daylight and sunlight assessment addresses the public planning decision. Rights of light concern private legal interests. A favourable planning assessment does not release an easement or determine a neighbour’s remedy. The RICS rights-of-light professional standard addresses this specialist work and the evidence expected from surveyors.
Keep two workstreams in the programme: planning amenity assessment and legal/technical rights-of-light investigation. They may share survey geometry, but their questions and conclusions differ.
Investigate whether a right exists
Ask the solicitor to examine title documents, conveyances, leases, express rights, releases and the relevant history. Rights can arise through different legal routes. The Land Registry guide to rights of light or air explains registration and prescriptive claims; the register alone should not be treated as a complete inventory of unregistered rights.
A building’s age is only an initial clue. Do not assume that a new window starts a universal 20-year countdown or that replacing a window automatically erases an existing right. Aperture changes and historic enjoyment need fact-specific advice.
Treat the Waldram method as evidence, not a legal verdict
A rights-of-light surveyor may use sky-factor and adequately-lit-area calculations, including the conventional Waldram approach, to evaluate change. The often-mentioned 50/50 convention is not a statutory threshold that conclusively determines infringement. The room’s use, evidence and legal context matter.
This guide does not reproduce a numerical litigation test. The former conversion between sky factor and lumens per square foot was incorrect and has been removed. Request the surveyor’s method, measured inputs, assumptions and interpretation; do not translate a coloured drawing into a categorical legal finding.
Compare options using a proportionate survey
Start with a neighbouring-window and building-history review. Identify inaccessible interiors, uncertain room layouts and survey limitations. Where the potential exposure is material, commission the appropriate measured survey and specialist assessment.
Compare massing revisions against the same baseline. Record changes to parapets, plant, screens and rooftop structures as well as storey heights. A modest change in one part of the scheme may be worth testing, but no generic setback or percentage reduction guarantees a satisfactory outcome.
Agree the legal strategy before approaching neighbours
Possible outcomes include redesign, a negotiated release, insurance where available, damages or an injunction. Neither the frequency of settlements nor a fixed compensation multiplier can be assumed for a particular case. Agree responsibilities and communication strategy with the solicitor and surveyor before making admissions or approaching affected owners.
A light obstruction notice is a specific mechanism concerning the acquisition of rights, not a general cure for an existing infringement. The Upper Tribunal guidance explains the certificate process. It should be considered with legal advice on the facts and timing.
Illustrative example
Illustrative scenario: A team seeks specialist rights-of-light advice alongside its planning work. It does not assume that a daylight assessment or planning permission resolves separate private rights.
Frequently asked
Does planning permission remove a right of light?
No. Planning permission and private easements are separate. Resolve material private-rights questions with the relevant advisers.
Does replacing a window reset 20 years?
Not automatically. The existence and extent of any right depend on the legal route and evidence, including the effect of changes to apertures.
Is the 50/50 test a legal guarantee?
No. It is a technical convention used in assessment, not a statutory rule deciding every infringement or remedy.
Can Atlasly determine whether a right exists?
No. Desktop context can help scope the investigation. Title analysis, evidence of historic enjoyment and specialist survey advice are needed for a dependable assessment.
Conclusion
Keep rights of light visible in the initial site review and in each material massing revision. Use measured evidence and specialist legal advice to determine the exposure, rather than treating a planning approval or a single technical threshold as clearance.

About the author
Shatakshi Patil
Architect writing about pre-construction due diligence, planning context, and site intelligence workflows for design teams using Atlasly.
Sources and references
Authoritative references for the planning policies, regulations, and standards referenced in this article. Always check the publisher for the latest version.
Related articles
Auto-suggested
solar access analysis for architects
Solar Access Analysis for Architects: How to Assess a Site Before Design Begins
How architects can screen sun path, overshadowing, orientation, and passive-design implications before concept massing starts.
Read
planning constraints UK architects
Understanding Planning Constraints Before You Design: A Guide for UK Architects
A UK-focused guide to reading planning constraints early, from conservation and flood overlays to Article 4, heritage, and policy triggers.
Read
Technical
Daylight and Sunlight Analysis (BRE 209): What Architects Actually Need to Know
How to scope a daylight and sunlight assessment using BRE BR 209 (2022), distinguish advisory targets from planning decisions, and retain the evidence behind design comparisons.
Read
UK Planning
Permitted Development Rights in England: What Architects Should Check in 2026
An updated PDR guide for English architects: Class MA, Class E to C3, householder PD, prior approval triggers, and the schemes worth testing before going to full planning.
Read