Understanding Planning Constraints Before You Design: A Guide for UK Architects
A UK-focused guide to reading planning constraints early, from conservation and flood overlays to Article 4, heritage, and policy triggers.

Quick answer
For an early English site review, check the applicable development plan, heritage, flood risk, permitted-development restrictions and other relevant local evidence. Identify which findings affect form, the planning route or viability, and what remains unverified. Other UK nations require their own policy and source framework.
UK planning constraints are expensive mainly when they stay vague.
A site team knows there is "some heritage sensitivity" or "a flood issue somewhere nearby", but nobody has yet turned that into a design consequence. That is when a constraint sits in the room like background noise until the project is already leaning too hard on the wrong massing or programme assumptions.
Confirm the nation and evidence scope
The examples below focus on England. The NPPF applies to England; use the separate national framework and local plan system elsewhere in the UK. Read the adopted development plan, relevant neighbourhood plan, national policy and material guidance in their proper roles.
This is a first-review checklist, not an exhaustive constraints search. Verify national records against the responsible authority’s current local sources. Record unavailable tree, heritage, planning-history or Article 4 information as unknown.
Which UK constraints should architects check first?
Start with the constraints that most often change the planning route:
- conservation areas
- listed buildings and heritage setting
- Flood Zone 2 or 3 and surface-water risk
- green belt or National Landscape context
- Article 4 directions
- local design guidance and tall-buildings policy
- local plan allocations and site-specific policy wording
At this stage, the question is not whether every issue is fatal. The question is which ones alter the first concept enough that they must be read before design begins.
Why is mapped planning data not enough in the UK?
Because UK planning is not one document and not one layer.
An architect may see a conservation-area boundary on a map. That boundary is only the start. The real answer may sit in the local plan, a conservation-area appraisal, a design code, a heritage SPD, and the NPPF heritage paragraphs that shape decision-making weight. The same is true for flood, tall buildings, or design quality.
That is why a mapped designation should be treated as a trigger for deeper reading, not as the whole answer.
How should architects translate UK constraints into design action?
A useful method is to sort every finding into one of three categories:
- changes the form
- changes the planning route
- changes the viability
For example:
- heritage setting may change height, materiality, or frontage response
- flood may change evidence requirements and lower-ground assumptions
- an operative Article 4 direction may withdraw specified permitted-development rights within its defined scope
- tall-buildings policy may trigger visual impact, townscape, or design-review requirements
That framing makes the constraint useful to the design team because it stops being a coloured layer and starts becoming a project instruction.
What should the output of a UK constraints review look like?
A good output should be short and disciplined:
- the constraint
- the policy source that gives it weight
- the likely design or planning consequence
- the next evidence step required
This should connect directly to how to read a zoning or planning map, pre-construction due diligence, and automated UK planning compliance checking. The constraint review should not live in isolation.
Illustrative example
Illustrative scenario: A team checks nearby heritage records and current local guidance before fixing its massing assumptions. A mapped designation or policy summary identifies further questions; it does not determine the planning outcome.
Frequently asked
What planning constraints should UK architects check before design?
Conservation areas, listed-building setting, flood risk, green belt or protected landscape, Article 4 directions, local plan allocations, and local design guidance are the main first-pass checks.
Why is a constraints map not enough?
Because the planning consequence usually sits in the policy text and guidance behind the mapped boundary, not in the map label alone.
How should a constraint be translated into design action?
By deciding whether it changes the form, the planning route, or the viability of the intended scheme.
Which UK policies matter most at early stage?
In England, start with the adopted development plan and current NPPF, plus relevant neighbourhood, design and heritage material. Use the separate national framework elsewhere in the UK.
What should happen after the first constraints review?
The team should adjust the brief, identify the evidence path, and decide which issues need specialist input before concept design advances.
Conclusion
UK planning constraints are manageable when they are read early and translated into actual project consequences. They become expensive when they stay as vague map notes until the concept is already doing too much work.
If your team wants that translation to happen faster and with better structure, Atlasly is built to support that stage of the workflow.

About the author
Shatakshi Patil
Architect writing about pre-construction due diligence, planning context, and site intelligence workflows for design teams using Atlasly.
Sources and references
Authoritative references for the planning policies, regulations, and standards referenced in this article. Always check the publisher for the latest version.
Related articles
Auto-suggested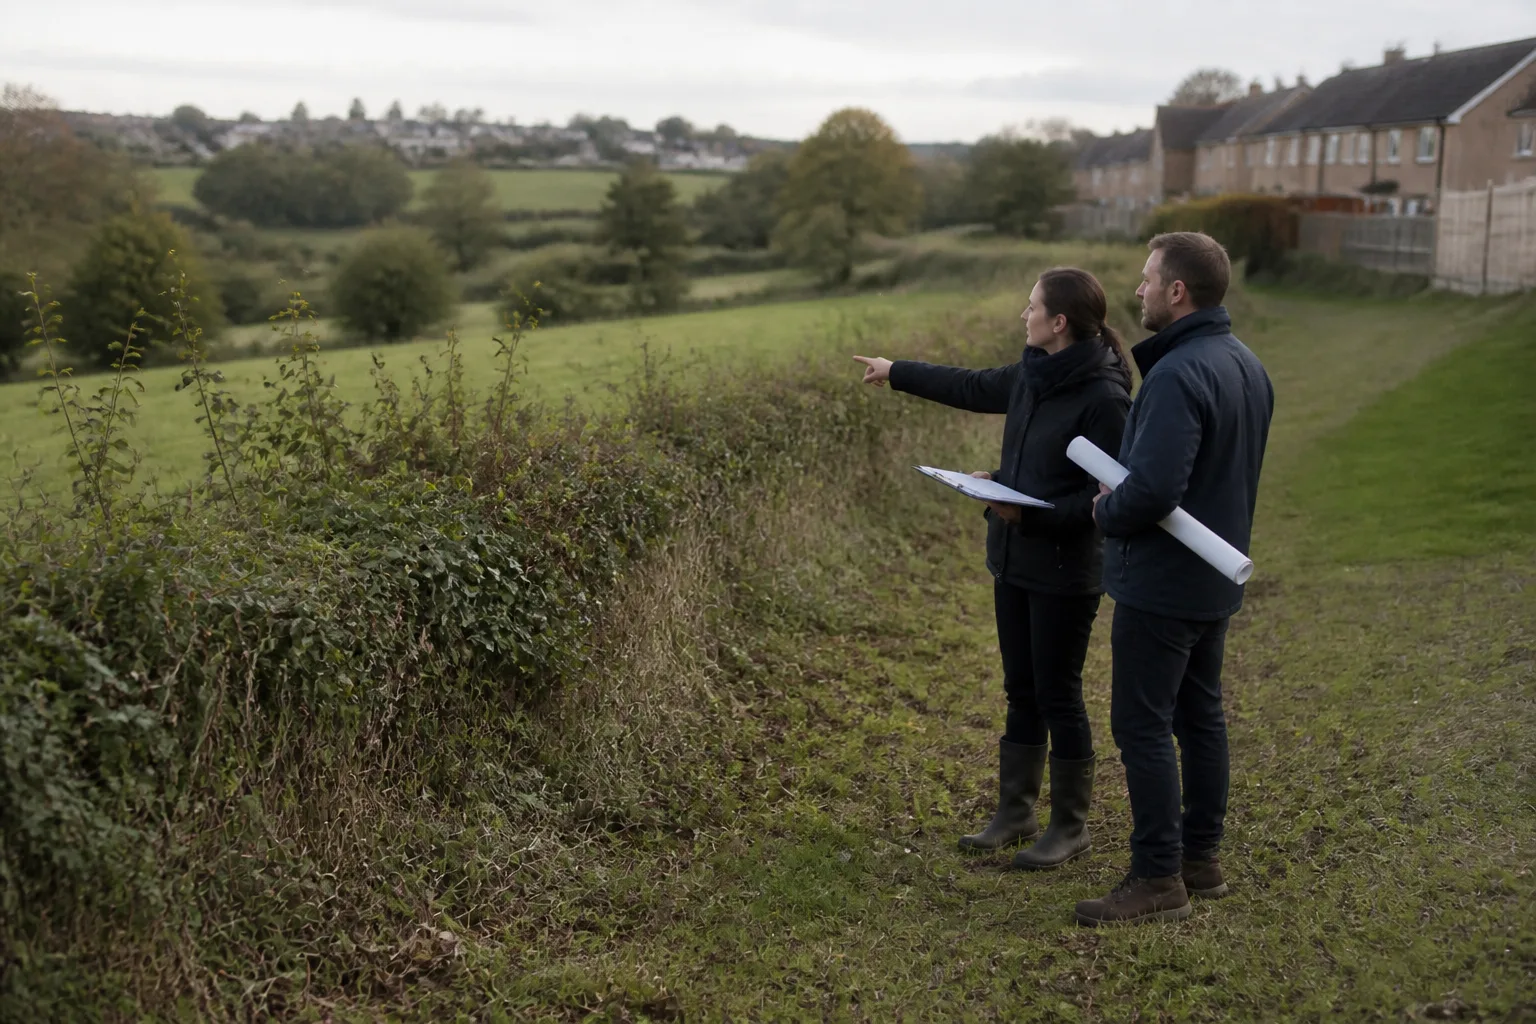
pre-construction due diligence for architects
Pre-Construction Due Diligence for Architects: An Early Review Checklist
An early due-diligence checklist for architects covering site evidence, planning questions, physical conditions, specialist investigations and unresolved project assumptions.
Read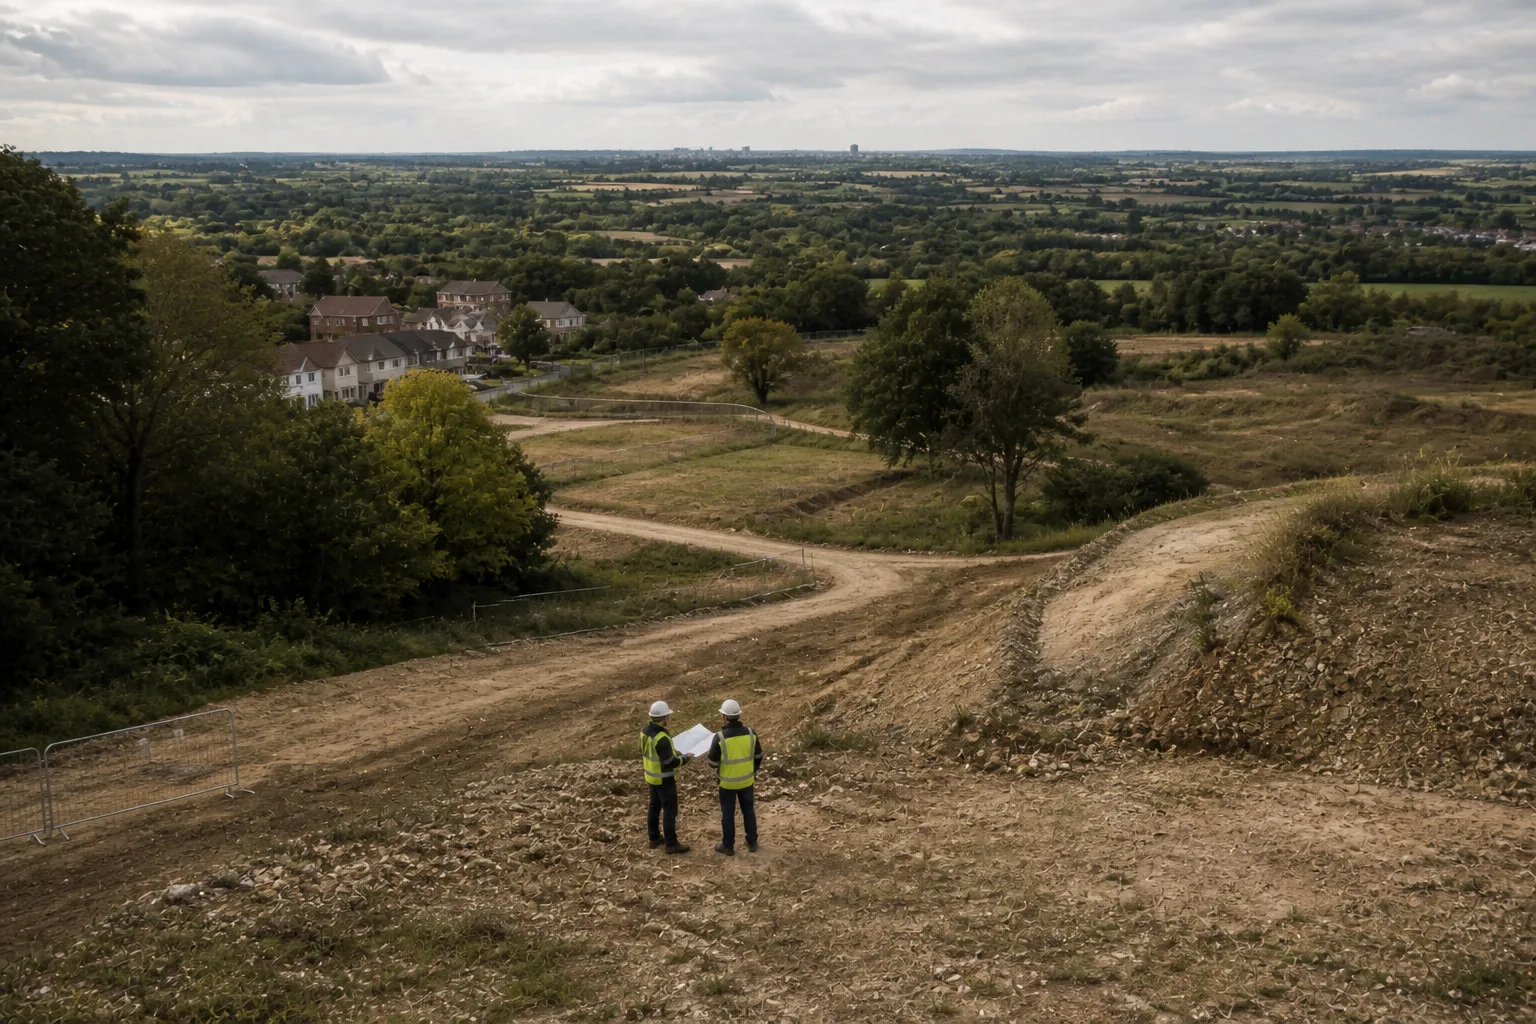
pre-construction site analysis
Pre-Construction Site Analysis: The Complete Guide for Architects and Engineers
A comprehensive guide to zoning, flood risk, solar, topography, transport, demographics, reports, and CAD-ready outputs in pre-construction workflows.
Read
how to read a zoning map
How to Read a Zoning Map: A Practical Guide for Architects
A practical, workflow-level guide to interpreting zoning maps, planning designations, overlays, and development controls before concept design starts.
Read
UK planning constraints before design
UK Planning Constraints Before Design: The Architect's Sequence for the First Site Review
How to check UK planning constraints before design begins, covering conservation areas, flood zones, Article 4 directions, and how to translate mapped conditions into design decisions.
Read