Solar Access Analysis for Architects: How to Assess a Site Before Design Begins
How architects can screen sun path, overshadowing, orientation, and passive-design implications before concept massing starts.
Quick answer
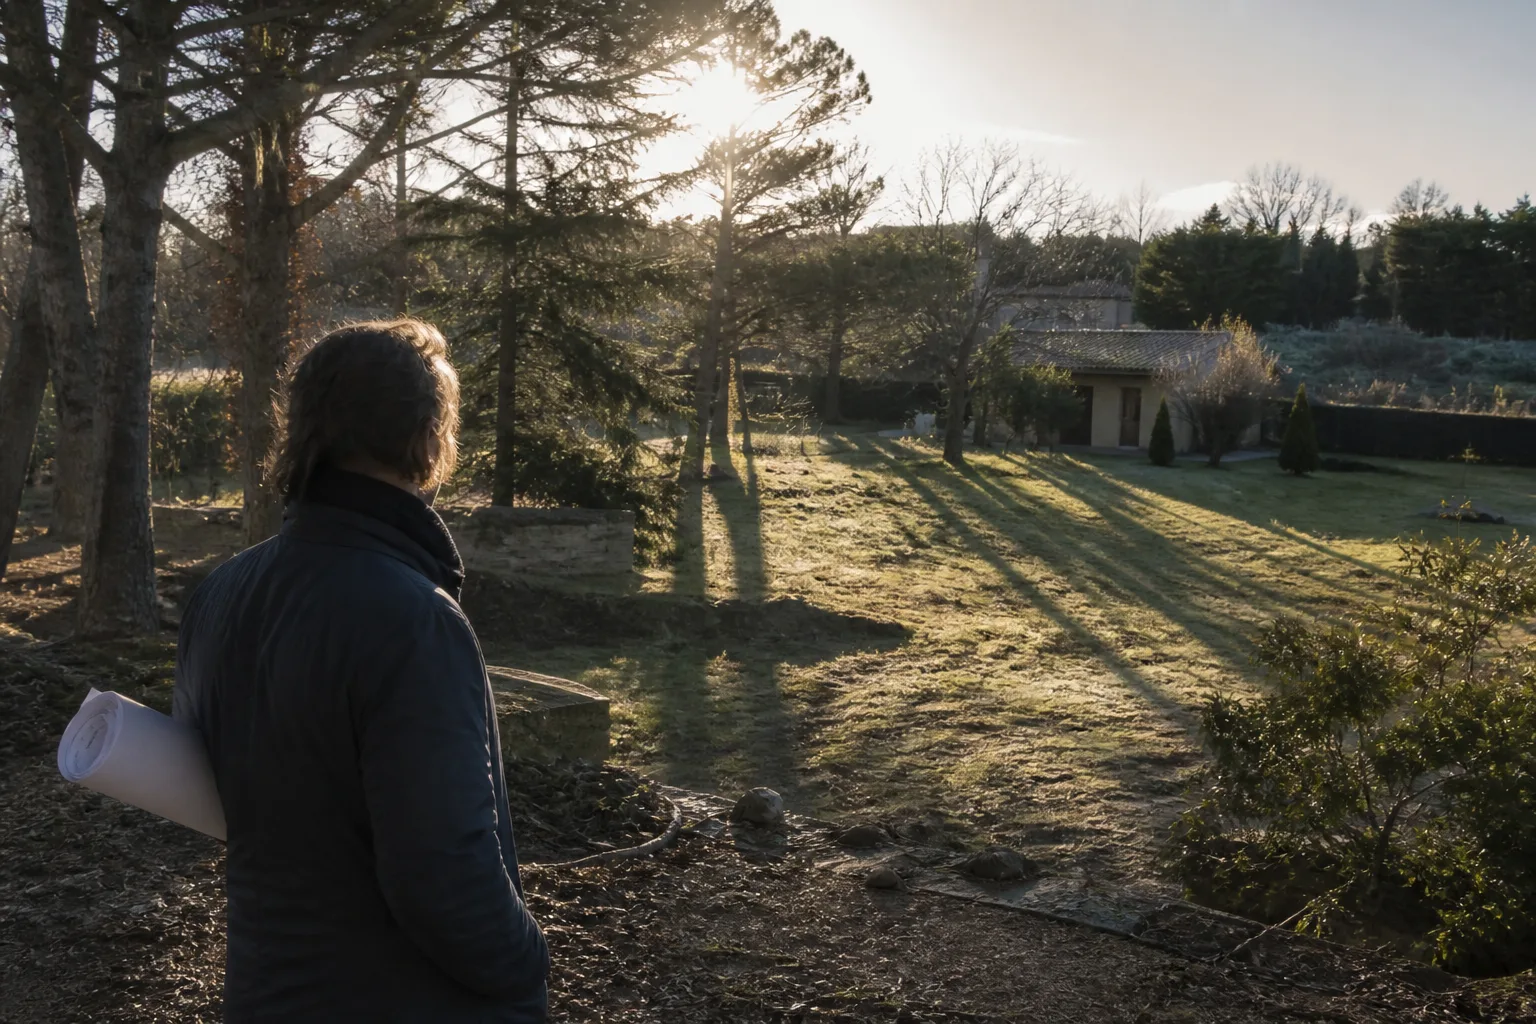
Early solar access analysis tests how orientation, surrounding massing, terrain, and seasonal sun angles affect daylight, overshadowing, passive gain, and façade performance before concept design is fixed. Architects should check representative dates such as 21 March, 21 June, and 21 December, then translate the results into layout, massing, and façade decisions rather than treating the study as a later-stage image.
Solar analysis is most valuable before anyone has fallen in love with the massing.
Once the scheme is emotionally fixed, daylight and overshadowing become justification exercises. Used early, solar work does something far more useful: it tells the team where the site is generous, where it is constrained, and which side of the parcel is likely to support better living conditions, public realm, or passive performance.
What should architects test first in an early solar study?
Begin with four basics:
- true north and site orientation
- surrounding building heights and gaps
- terrain or horizon conditions
- representative seasonal dates and times
A serious first pass should not rely on one sunny screenshot. At minimum, test equinox, midsummer, and midwinter conditions. Use representative dates near the equinoxes and solstices for the relevant year, with morning, midday and afternoon checkpoints. Record the date, location, time zone and daylight-saving setting; astronomical dates and solar noon do not always match a fixed calendar date or clock time. Even that simple matrix tells the team more than a polished but isolated image.
Why do seasonal checks matter more than one attractive shadow image?
Because solar design is not a single moment. A courtyard that looks generous at noon in June may be weak in winter when the sun sits much lower. At London’s latitude the sun is much lower in winter than summer. Check the actual location and date rather than reuse a fixed shadow view.
Whether specialist daylight and sunlight assessment is needed early depends on the site, neighbours and planning question. Direct-sun screening can identify issues to investigate, but it does not establish daylight provision or compliance.
How should solar findings change massing and façade decisions?
Solar analysis should produce direct design consequences.
If the southern edge receives the most reliable winter light but is exposed to summer gain, the likely response may be to put habitable rooms there and plan shading early. If the northern edge is dominated by a taller neighbour, it may be better used for circulation, cores, or buffer spaces. If west sun is intense and the local context already struggles with overheating, the glazing strategy and room layout should reflect that from the first concept.
This is where solar needs to connect to topography, transport, and the wider pre-construction site analysis stack. The best massing option is rarely the one that wins on solar alone.
What should the output of an early-stage solar review look like?
It should not end as a set of screenshots.
It should end as provisional design questions to test, for example:
- south-west corner supports the strongest habitable orientation but needs summer shading
- northern edge likely underperforms for primary apartments because of adjacent height
- sloping terrain opens longer views and better winter solar reach on the upper plateau
- test neighbouring receptors along the southern boundary for the actual proposed height and separation
That kind of output helps an architect brief the concept, not just illustrate it.
Keep different environmental questions separate
A sun path describes solar position; shadows also depend on geometry. Daylight includes diffuse sky light, and overheating depends on fabric, glazing, shading, ventilation, occupation and weather. An attractive sun view cannot establish all three. Verify north, neighbouring heights and terrain, and record missing geometry. NOAA’s calculation notes explain relevant astronomical and atmospheric assumptions but now state that its calculator is no longer maintained; do not treat it as a maintained compliance tool.
Illustrative example
Illustrative scenario: A team compares shadow views using the same date, time, orientation and height assumptions. It records uncertain neighbouring heights and asks the appropriate specialist whether further assessment is needed.
Frequently asked
What dates should architects test in an early solar study?
Use representative seasonal dates and relevant times for the location and year, recording the time zone and geometry assumptions.
Do I need a full daylight report before concept design?
It depends on the project’s risk and decision. Early solar screening does not replace a specialist daylight or sunlight assessment where one is needed.
Can surrounding buildings matter more than the site's orientation?
Yes. On dense urban sites, neighbouring height and proximity often dominate the daylight story.
What should an early solar study help me decide?
Building placement, façade orientation, likely weak edges, passive opportunities, and where overshadowing risk may trigger redesign later.
Why should solar analysis happen before the massing is fixed?
Because once the massing is fixed, the study becomes a defence of a choice already made instead of a tool for making the right choice in the first place.
Conclusion
Solar access is not a decorative study. It is one of the earliest ways a site tells the architect where the project will work well and where it will struggle. Teams that read that signal early design with more confidence and spend less time defending avoidable mistakes later.
If you want solar intelligence folded into the first site review instead of bolted on after concept design, Atlasly is built for that stage.

About the author
Shatakshi Patil
Architect writing about pre-construction due diligence, planning context, and site intelligence workflows for design teams using Atlasly.
Sources and references
Authoritative references for the planning policies, regulations, and standards referenced in this article. Always check the publisher for the latest version.
Related articles
Auto-suggested
pre-construction site analysis
Pre-Construction Site Analysis: The Complete Guide for Architects and Engineers
A comprehensive guide to zoning, flood risk, solar, topography, transport, demographics, reports, and CAD-ready outputs in pre-construction workflows.
Read
topographic survey vs site analysis
Topographic Survey vs Site Analysis: What is the Difference and When Do You Need Each
Understand the difference between a measured topographic survey and a wider site-analysis workflow, and how both should inform early design.
Read
site feasibility study checklist
Site Feasibility Study Checklist: 12 Things to Assess Before Your Design Brief
A practical 12-point checklist covering planning, physical, environmental, access, and viability factors that should be tested before briefing design work.
Read
transport access analysis
Transport Access Analysis for Urban Planners: How to Evaluate Site Connectivity
A practical guide to evaluating walkability, public transport access, connectivity, and 15-minute city conditions during site analysis.
Read