Daylight and Sunlight Analysis (BRE 209): What Architects Actually Need to Know
How to scope a daylight and sunlight assessment using BRE BR 209 (2022), distinguish advisory targets from planning decisions, and retain the evidence behind design comparisons.
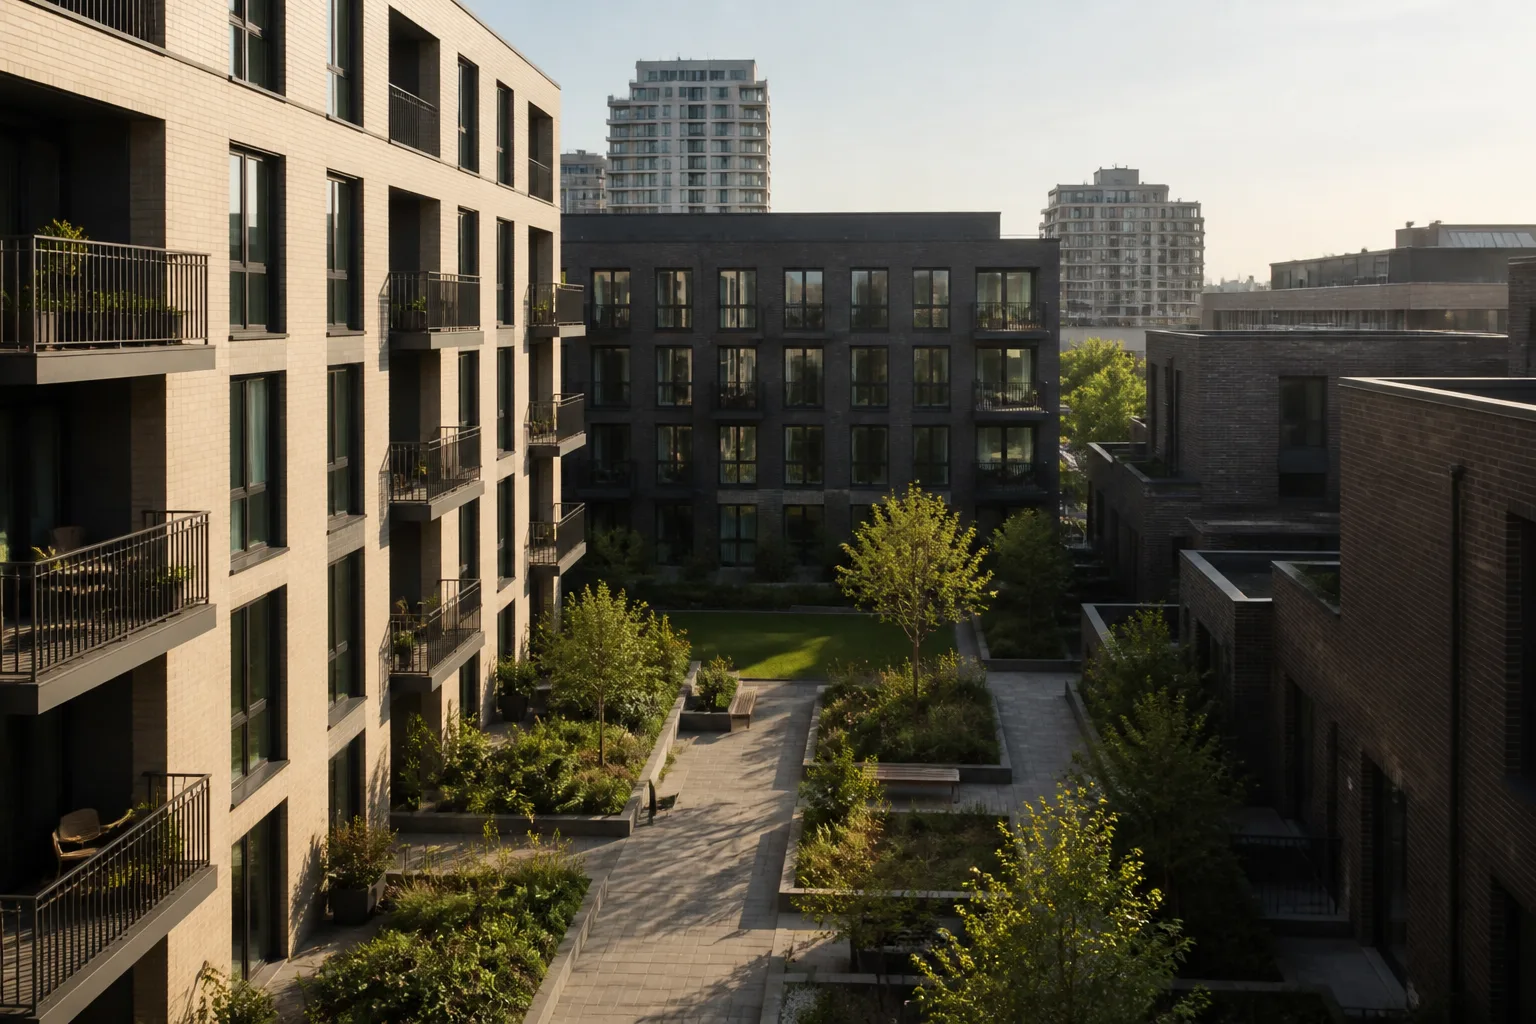
Quick answer
BRE BR 209 (2022) is advisory guidance for daylight and sunlight, not a statutory pass/fail code. Select the appropriate tests for existing neighbours, new rooms and amenity spaces with a specialist. Assess the surveyed geometry and assumptions, local context and relevant policy; a solar diagram or single threshold does not establish planning acceptability.
Daylight questions become useful when they are tied to actual receptors: a neighbouring living-room window, a new bedroom or a shared garden. Identify these before fixing a massing option. A generic shadow graphic cannot answer every one of those questions.
This guide was reviewed against the publisher’s current BR 209 information on 12 September 2026. It explains an assessment workflow without reproducing the complete technical standard or claiming a legal compliance test.
Which guidance applies?
The BRE publisher’s description identifies the 2022 edition, which revises the 2011 guide and is intended to work alongside BS EN 17037 for interior daylight in new buildings. BRE explicitly describes its numerical targets as advisory and potentially adaptable to the development and location.
Use the current guide and a justified methodology agreed for the proposal. A locally appropriate interpretation must be explained; it is not a licence to select convenient targets after seeing the result.
Separate neighbouring daylight, new rooms and sunlight
Existing-neighbour assessment may consider vertical sky component and daylight distribution where appropriate. New-room assessment addresses the actual room, window and internal conditions using the applicable method. Sunlight exposure and sunlight to amenity areas involve different receptors and measures.
Do not label a median daylight-factor figure as the complete BS EN 17037 method. Do not combine VSC, sunlight and room-daylight criteria into one general “BRE score”. Ask the specialist to explain the relevant tests, affected receptors and why each is appropriate.
Avoid isolated threshold claims
A percentage without its comparison and test conditions can be misleading. The previous summary treated threshold and proportional-change criteria as interchangeable reasons for failure and omitted qualifications from sunlight assessment. That shortcut has been removed.
Request a results table containing existing and proposed values, absolute and proportional change where relevant, receptor use, adopted targets and a reasoned assessment. Apply the complete method from the guide, including eligibility and contextual considerations. Technical results inform the planning judgement; they do not determine it automatically.
Get the geometry and assumptions right
Coordinate surveyed building heights, window positions, levels, balconies, boundary structures and rooftop plant. Identify any room layouts or internal dimensions that could not be measured. State how trees and other obstructions have been treated and assess material uncertainty.
Compare revisions against the same baseline, weather data and assumptions. A difference caused by changing inputs should not be presented as a design improvement. Keep the version of the context and the proposed massing with each result.
Use the findings while the design can change
Test an initial option, then consider the effect of shifting height, setting back an upper floor, changing a courtyard or adjusting window arrangements. Review daylight alongside overheating, ventilation, privacy, aspect and internal planning. Improving one measure can create another problem.
Commission the necessary assessment in time for the planning submission and design decisions; a RIBA stage label alone does not determine a statutory submission deadline. Atlasly site context can support early orientation and massing discussion, but should not be described as a surveyed BRE assessment or a guarantee against refusal.
Illustrative example
Illustrative scenario: A team identifies neighbouring windows that may be affected by an option and commissions an appropriately scoped daylight assessment before fixing the massing. The early view identifies a question rather than demonstrating compliance.
Frequently asked
Is BRE 209 legally binding?
The guide is advisory. Applicable planning policy, the proposal and the decision-maker’s assessment determine its relevance and interpretation.
Does a shadow image prove compliance?
No. It may illustrate a particular time and date but does not replace the relevant daylight or sunlight tests.
Are rights of light the same assessment?
No. Private rights of light are a separate legal matter, even where survey information can be shared.
Can all daylight results be reduced to one threshold?
No. The relevant receptors, complete method, assumptions and context must be considered.
Conclusion
Scope the receptors, commission suitable evidence and compare options consistently. Present the complete method and limitations with the results, rather than describing an isolated number as planning clearance.

About the author
Shatakshi Patil
Architect writing about pre-construction due diligence, planning context, and site intelligence workflows for design teams using Atlasly.
Sources and references
Authoritative references for the planning policies, regulations, and standards referenced in this article. Always check the publisher for the latest version.
Related articles
Auto-suggested
solar access analysis for architects
Solar Access Analysis for Architects: How to Assess a Site Before Design Begins
How architects can screen sun path, overshadowing, orientation, and passive-design implications before concept massing starts.
Read
planning constraints UK architects
Understanding Planning Constraints Before You Design: A Guide for UK Architects
A UK-focused guide to reading planning constraints early, from conservation and flood overlays to Article 4, heritage, and policy triggers.
Read
3D site context for architects
3D Site Context for Architects: Data, Exports and Review Checklist
Build useful 3D site context from terrain and surrounding buildings. Check height assumptions, units, coordinates and export quality before design handover.
Read
pre-construction site analysis
Pre-Construction Site Analysis: The Complete Guide for Architects and Engineers
A comprehensive guide to zoning, flood risk, solar, topography, transport, demographics, reports, and CAD-ready outputs in pre-construction workflows.
Read