How to Create Architectural Concept Renders That Still Respect the Site
How to create architectural concept renders grounded in real site context, covering orientation, topography, neighbouring scale, and review checks that keep early visuals honest.
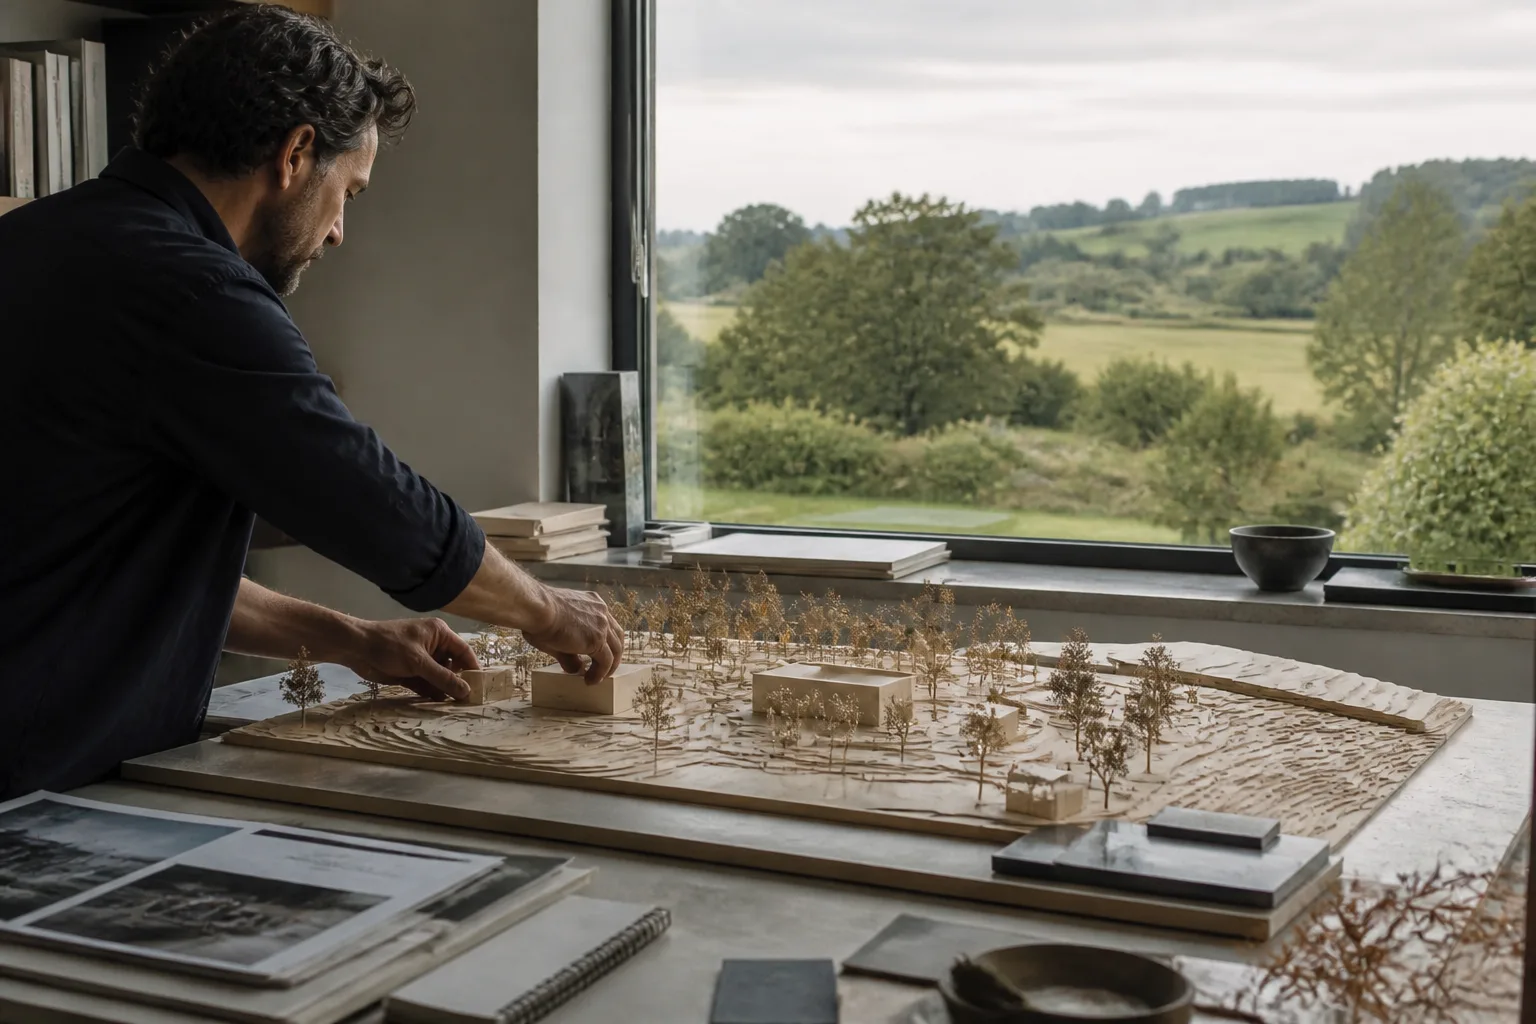
Quick answer
To create architectural concept renders that still respect the site, start with orientation, topography, neighbouring scale, access conditions, and the planning story the scheme must support. A useful early render is not just attractive. It stays close enough to real site conditions that it helps the team think rather than mislead.
The easiest thing in the world is to create an early image that makes a project look convincing. The harder and more valuable thing is to create an image that still helps the architect see the project clearly.
That distinction matters because the current generation of visual tools can generate atmosphere faster than they generate judgement. If the render stops responding to the site, it becomes dangerously persuasive. It can make the design feel resolved before the context, planning sensitivity, slope, or neighbour relationship has actually been understood.
Keep the source context available during review. Supplying it to a visual tool does not guarantee that geometry, camera position or surrounding features will be preserved.
Which site inputs should shape the image before visual preparation starts?
An early concept render should be built from the same factors that shape the scheme itself.
At minimum, that means:
- orientation and light direction
- topography and horizon condition
- neighbouring building scale and grain
- street approach and arrival sequence
- planning sensitivity, such as conservation context or visual prominence
- material and landscape character appropriate to the place
If those inputs are missing, the image may still look refined, but it is no longer helping the design process. It is performing confidence rather than building it.
This is where Atlasly's 3D context and site-analysis stack matter. The render becomes more useful when it grows out of terrain, context, and planning understanding instead of bypassing them.
Even a simple early image becomes materially stronger when it is anchored to the same north orientation, contour logic, and neighbouring-height data the architect is already using elsewhere in the project.
How do you stop AI renders drifting away from planning reality?
The most reliable method is to treat the image as a checked output rather than a free-standing creative object.
Before sharing a concept render, the team should ask:
- does the sun direction match the real orientation?
- does the massing still match the current scheme test?
- do neighbouring heights feel credible?
- is the slope of the site still visible, where it should be?
- is the image accidentally implying a planning story the project cannot yet support?
That last question matters more than teams usually admit. A beautiful image can imply a frontage calmness, building height, or townscape fit that the current scheme has not earned yet. Once the client or internal team starts believing the image, it becomes harder to keep the design discussion honest.
Which review checks should architects apply before sharing the image?
The review should not be long, but it should be disciplined.
Use a five-point check:
1. Context check. Are the surrounding buildings, horizon line, and street proportions roughly true to the site?
2. Light check. Does the rendering logic align with the actual orientation and likely solar behaviour?
3. Access check. Does the image show a plausible arrival and public-realm condition, or has it accidentally invented a calmer site than exists?
4. Planning check. Would a planning officer looking at the image feel that it reflects the constraints already known about the site?
5. Design check. Does the image still help the architect think, or has it started turning a tentative concept into false certainty?
Check the image against the available site evidence, noting any missing or uncertain terrain, neighbouring heights and planning information.
When does a context-grounded render genuinely help the design process?
The render is most useful when it does one of three jobs well:
- helps the internal team test whether the concept sits plausibly in the site
- helps the client understand massing and atmosphere without overstating resolution
- helps a planning or pre-app conversation by making the context relationship clearer
That is a much narrower and more useful role than "make the project look impressive". Early renders should still behave like design tools.
This is why Atlasly's visualisation angle works best when it sits next to 3D site context, solar access, and the wider pre-construction site analysis stack. Context-grounded visualisation is strongest when it grows out of the same site understanding that shapes the design.
How should the team record revisions?
Retain the source context and the image version reviewed by the team. Identify any changed massing, material assumptions or invented landscape. Label illustrative content clearly and avoid presenting it as an existing view or an approved design. If the image is revised, repeat the relevant checks before it is shared.
Label concept images and retain the review record
An illustrative concept image is not a verified photomontage, daylight assessment or accurate shadow study. Keep the source massing, viewpoint, image version and a note of material changes. Check whether the tool has altered boundaries, heights, vegetation or access. Where a planning decision requires formal visual evidence, agree an appropriate representation method; Landscape Institute guidance addresses that different purpose.
Illustrative example
Illustrative scenario: A reviewer compares a concept image with the source terrain and photographs. If a slope or tree line has been softened, the team corrects or labels the image before discussing the proposal.
Frequently asked
What should an early architectural render be based on?
Real orientation, topography, neighbouring scale, access sequence, planning sensitivities, and the actual massing under review.
Why are generic AI renders risky at pre-construction stage?
Because they can make the project look resolved or contextually comfortable before the site conditions actually support that conclusion.
How can architects test whether a concept render is credible?
By checking it against the current massing, light direction, site model, neighbour heights, and planning narrative before sharing it.
When should early renders be used?
For internal design testing, early client communication, and planning discussions where the image supports a genuine site-based argument.
Why is this a good fit for Atlasly?
Because Atlasly already assembles the site context that should anchor the visual, making the image part of the same workflow rather than a disconnected extra.
Conclusion
Use concept visuals to discuss a developing option, with source context and uncertainties visible. When the decision needs verified visual evidence, commission the appropriate method and keep it distinct from illustrative imagery.

About the author
Shatakshi Patil
Architect writing about pre-construction due diligence, planning context, and site intelligence workflows for design teams using Atlasly.
Sources and references
Authoritative references for the planning policies, regulations, and standards referenced in this article. Always check the publisher for the latest version.
Related articles
Auto-suggested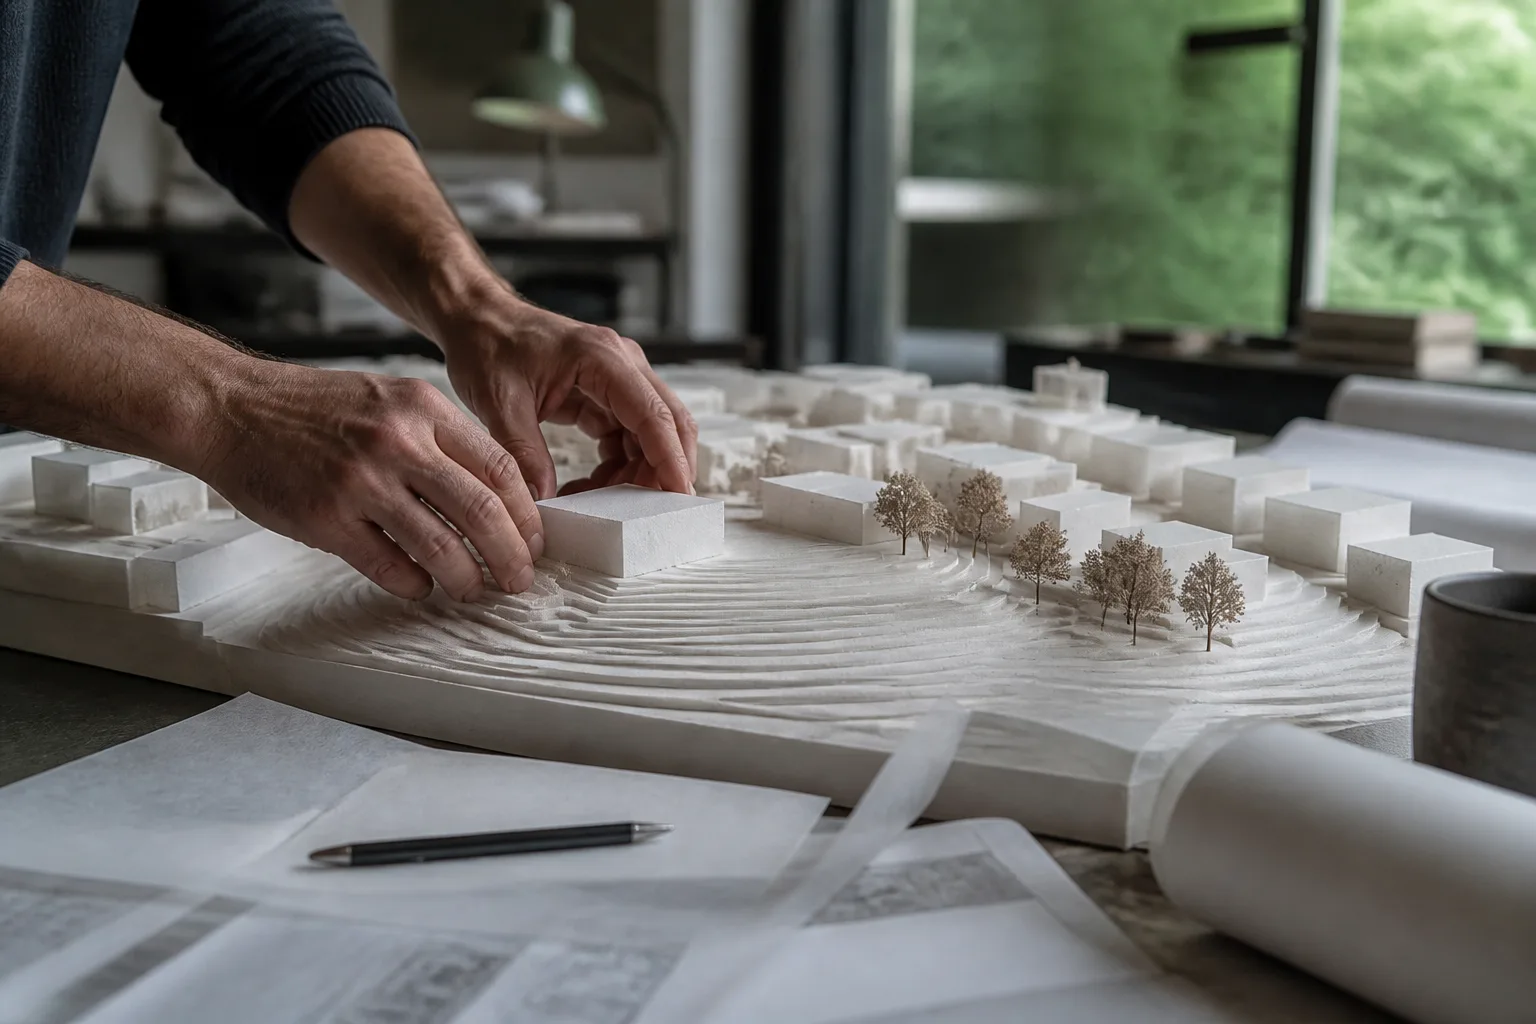
architectural concept renders from site context
From Massing to Render: Using Site Context to Improve Early Design Visualisations
How architects can use site intelligence and contextual inputs to produce more credible early concept visuals before design development.
Read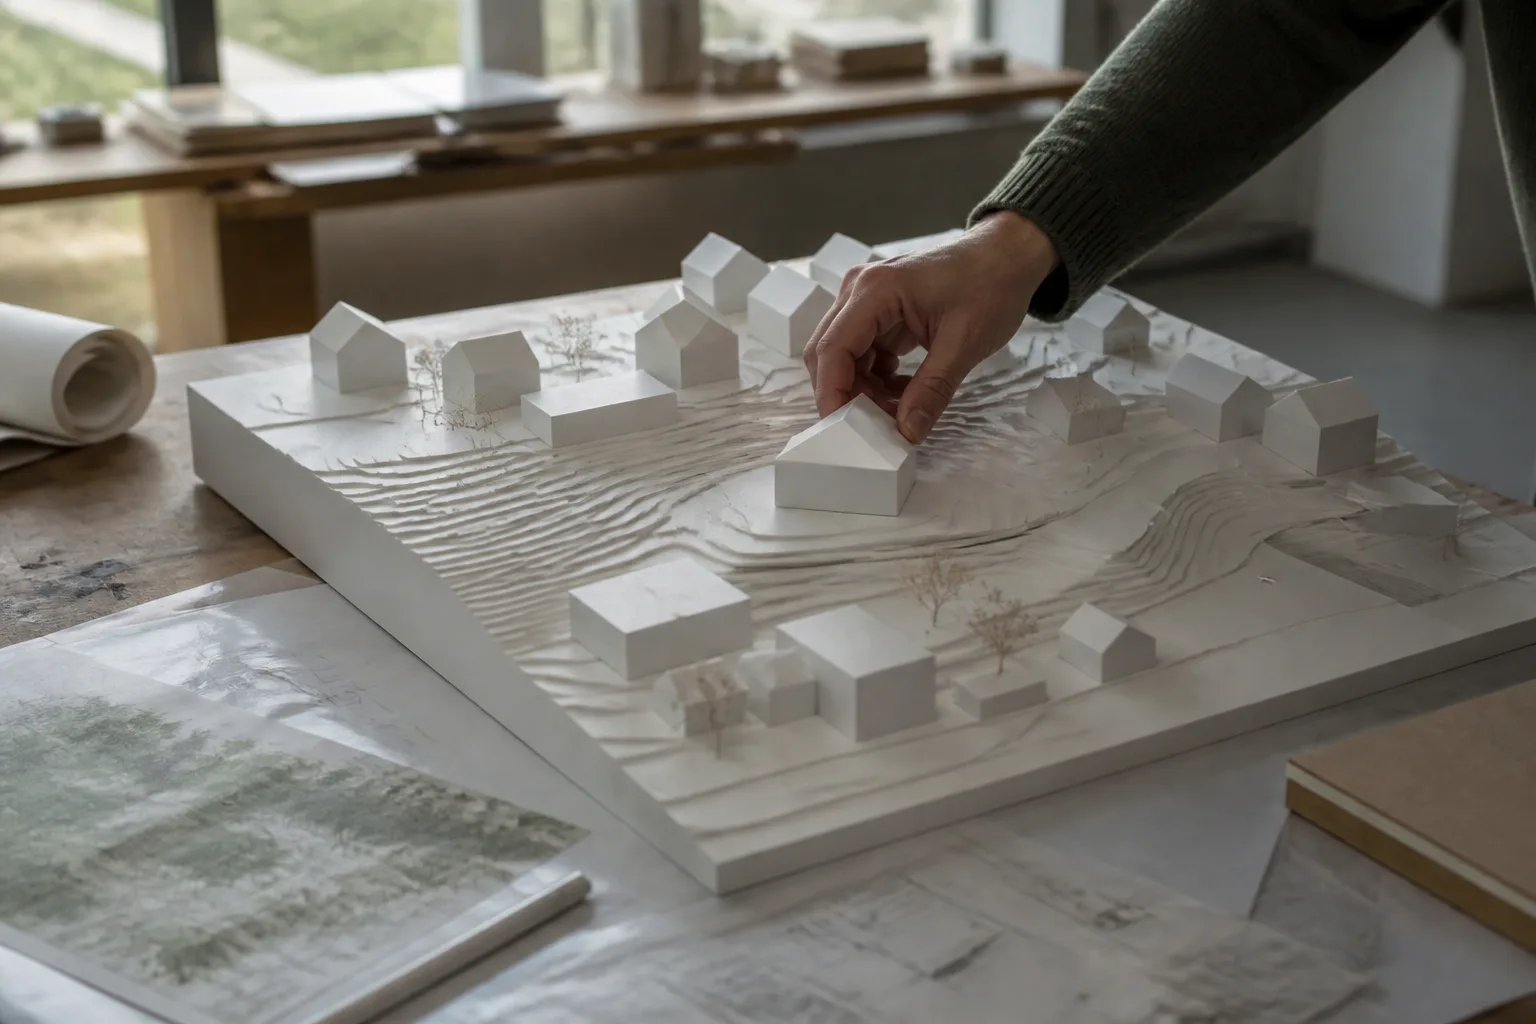
3D site context for architects
3D Site Context for Architects: Data, Exports and Review Checklist
Build useful 3D site context from terrain and surrounding buildings. Check height assumptions, units, coordinates and export quality before design handover.
Read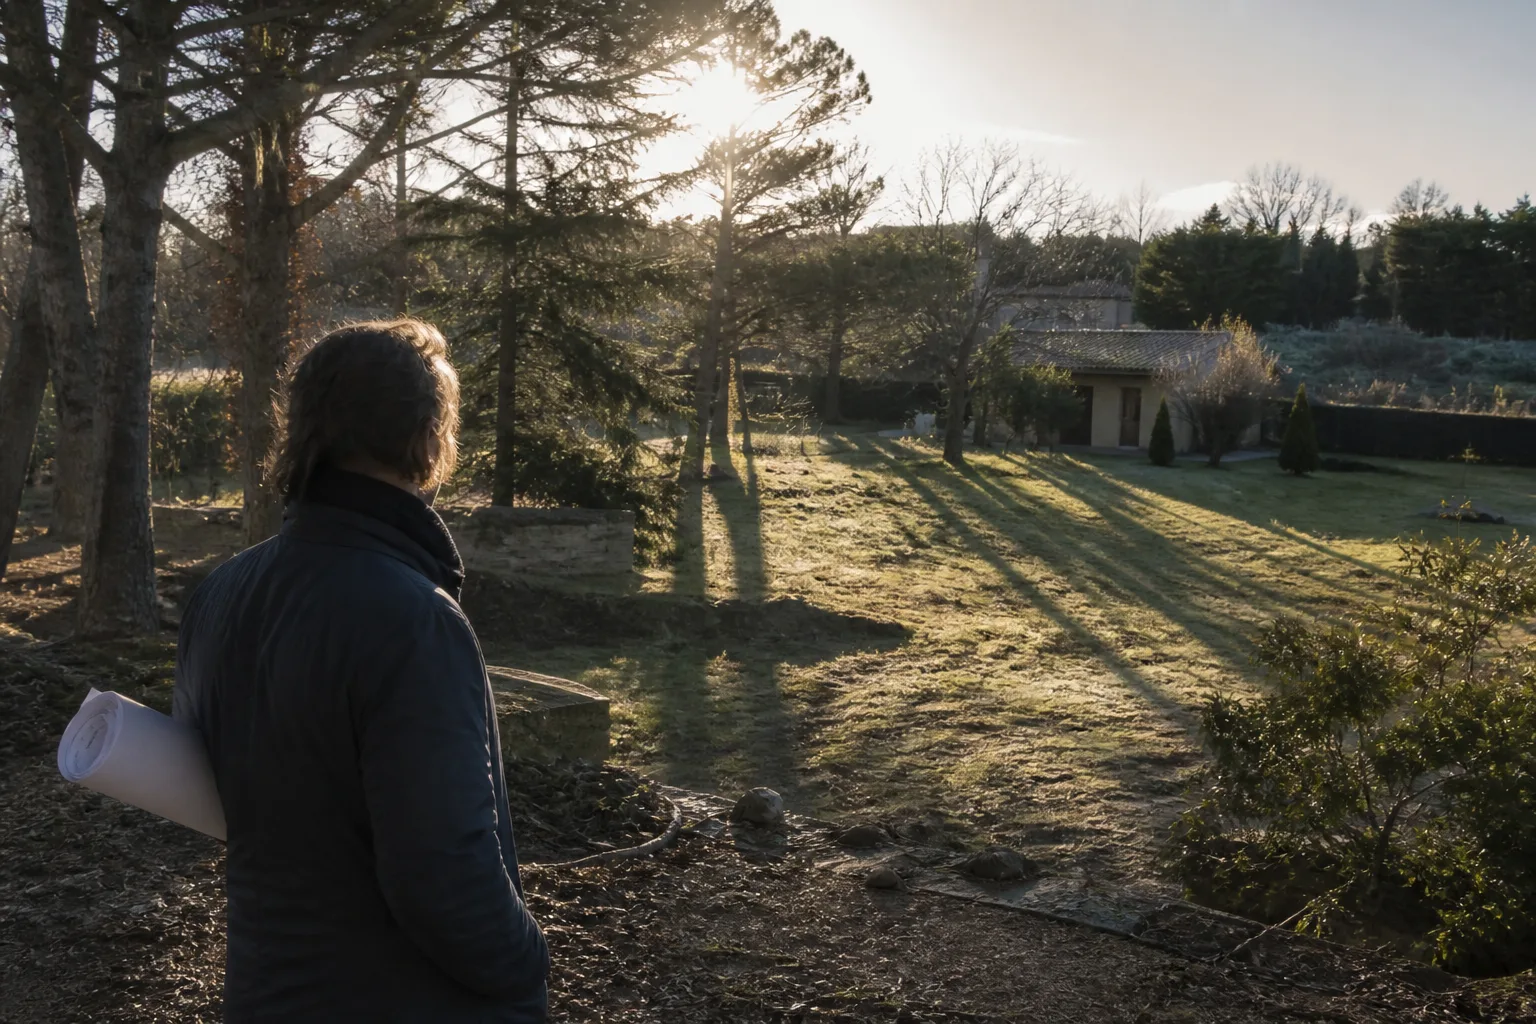
solar access analysis for architects
Solar Access Analysis for Architects: How to Assess a Site Before Design Begins
How architects can screen sun path, overshadowing, orientation, and passive-design implications before concept massing starts.
Read
Guides
How to Create AI Architectural Renders: From Sketch or Massing Model to Client-Ready Image
A practical, step-by-step guide to AI architectural rendering with Atlasly Vision: starting points, brief writing, editing without re-rendering, consistent sets, print-ready upscaling and flythrough video.
Read