From Massing to Render: Using Site Context to Improve Early Design Visualisations
How architects can use site intelligence and contextual inputs to produce more credible early concept visuals before design development.
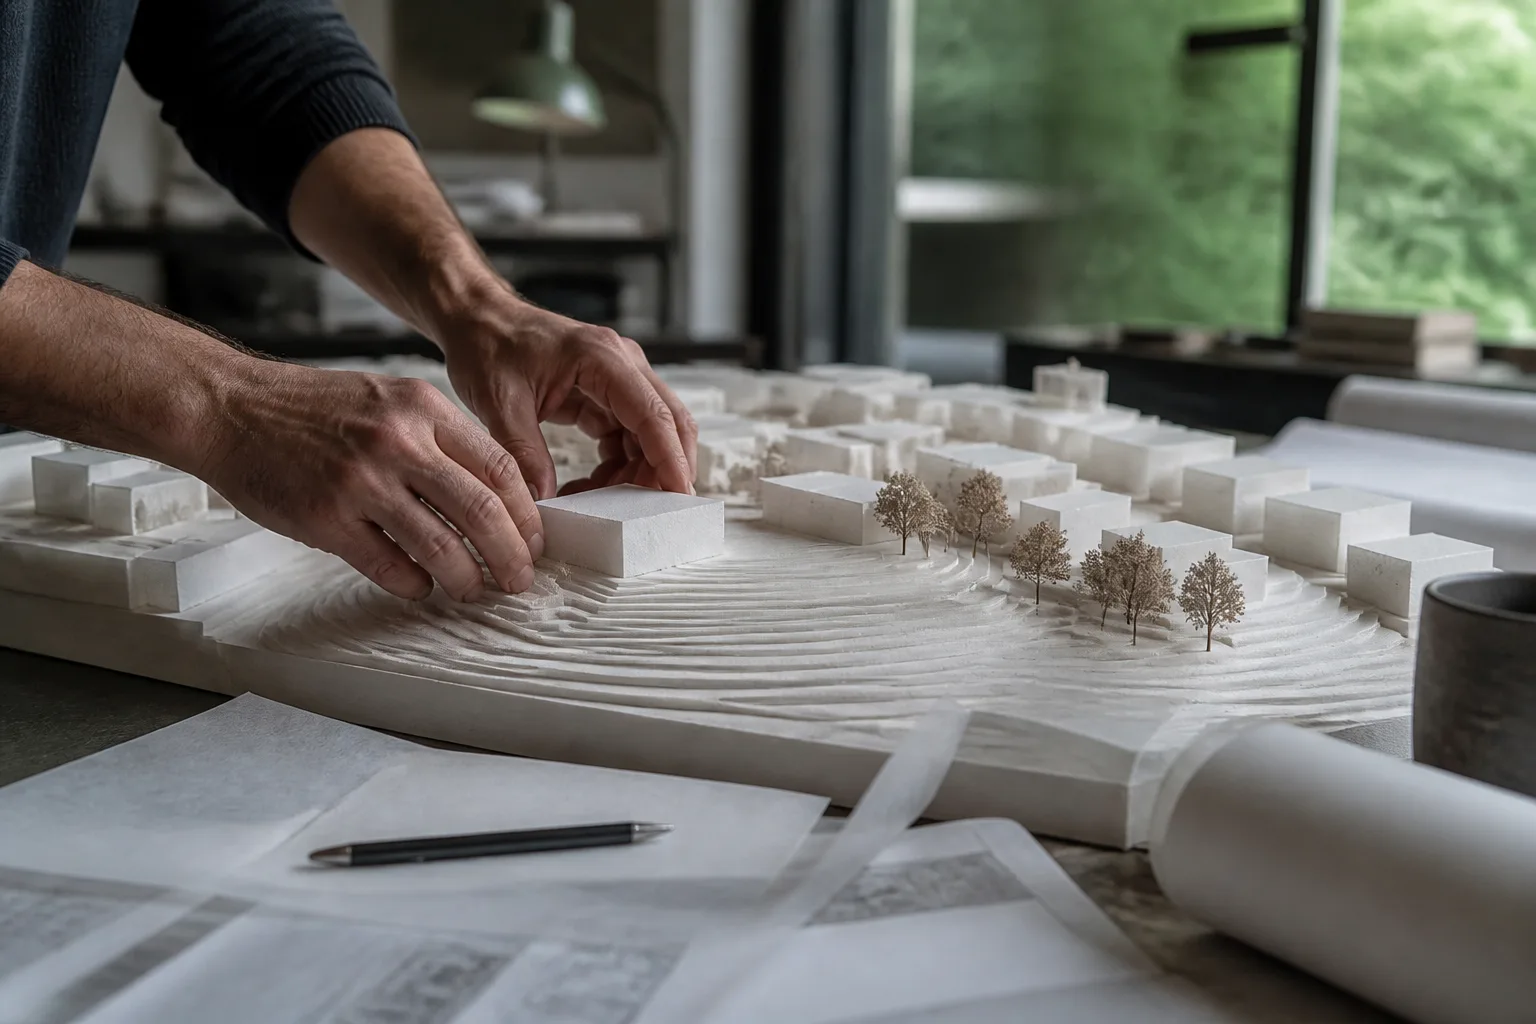
Quick answer
To create useful architectural concept renders from site analysis, start with real inputs: orientation, slope, neighbouring height, street approach, planning sensitivities, and likely material context. Then test the image against those same conditions before sharing it. A strong early render helps the team think more clearly about the site. A generic one usually hides the very issues the design still needs to solve.
Architects do not need more beautiful but detached early images. They need visualisations that stay close enough to the site to support judgement.
That is the real difference between site-grounded rendering and generic AI imagery. One sharpens the design conversation. The other often replaces it with atmosphere.
Which site inputs should shape the image before visual preparation starts?
At minimum, an early concept image should respond to:
- true north and dominant light direction
- topography and horizon line
- neighbouring building height and grain
- the main approach sequence to the site
- planning sensitivities such as heritage, townscape, or visual prominence
- the character of likely material and landscape response
If those inputs are missing, the image may still look persuasive, but it is no longer telling the truth about the site.
How do you stop AI renders drifting away from planning reality?
Treat the image as a checked output, not a magic one-shot result.
Before sharing an early render, ask:
- does the massing still match the current concept?
- does the light direction fit the actual orientation?
- are neighbouring buildings roughly credible in height and proximity?
- does the image imply a planning argument the project cannot yet support?
This is where the image should reconnect to 3D site context models and the wider pre-construction site analysis. The render should be an extension of site intelligence, not an escape from it.
When is a context-grounded render genuinely useful?
When it helps with one of three tasks:
- testing whether the concept sits plausibly in its surroundings
- helping the internal team discuss massing, materiality, and arrival sequence
- supporting an early planning or client conversation without overstating certainty
If the image is only good at generating excitement, it is probably doing half the job and causing half the risk.
What should a practical site-to-visual workflow look like?
The workflow should be simple:
- assemble site intelligence
- define the massing and viewpoint logic
- generate the image with those constraints in mind
- review it against planning and physical reality
- keep or reject it based on whether it improves understanding
That fourth step is where most teams are still too lenient. An early render should survive contact with the actual site story.
Label concept images and retain the review record
An illustrative concept image is not a verified photomontage, daylight assessment or accurate shadow study. Keep the source massing, viewpoint, image version and a note of material changes. Check whether the tool has altered boundaries, heights, vegetation or access. Where a planning decision requires formal visual evidence, agree an appropriate representation method; Landscape Institute guidance addresses that different purpose.
Illustrative example
Illustrative scenario: A reviewer compares a concept image with the source terrain and photographs. If a slope or tree line has been softened, the team corrects or labels the image before discussing the proposal.
Frequently asked
What should an early architectural render be based on?
Real orientation, slope, neighbouring scale, access sequence, planning sensitivities, and the actual massing under review.
Why are generic AI renders risky at pre-construction stage?
Because they can make the project look resolved or contextually comfortable before the real site conditions support that conclusion.
How can architects check whether a concept render is credible?
Compare it against the current massing, light direction, site model, neighbour heights, and planning narrative before sharing it.
When should an early render be used?
For internal design testing, early client communication, and planning discussions where the image supports a real site-based argument.
What makes a site-grounded render different?
It uses identifiable site references and is reviewed against them. The label does not establish geometric accuracy or suitability as formal planning evidence.
Conclusion
Use concept visuals to discuss a developing option, with source context and uncertainties visible. When the decision needs verified visual evidence, commission the appropriate method and keep it distinct from illustrative imagery.

About the author
Shatakshi Patil
Architect writing about pre-construction due diligence, planning context, and site intelligence workflows for design teams using Atlasly.
Sources and references
Authoritative references for the planning policies, regulations, and standards referenced in this article. Always check the publisher for the latest version.
Related articles
Auto-suggested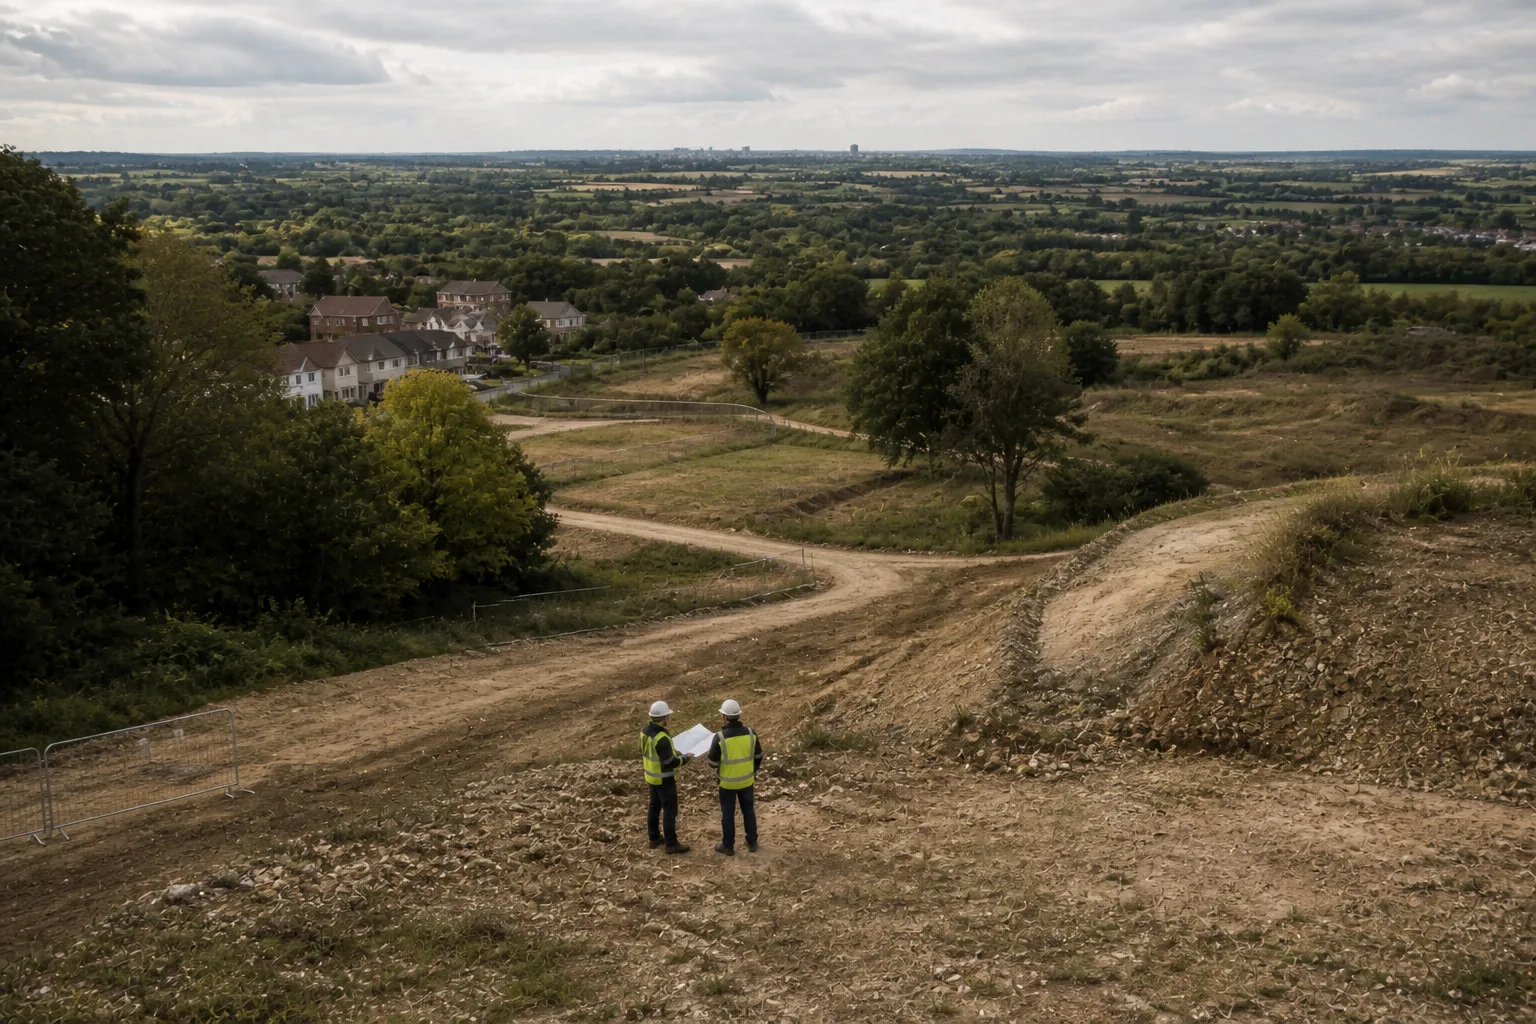
pre-construction site analysis
Pre-Construction Site Analysis: The Complete Guide for Architects and Engineers
A comprehensive guide to zoning, flood risk, solar, topography, transport, demographics, reports, and CAD-ready outputs in pre-construction workflows.
Read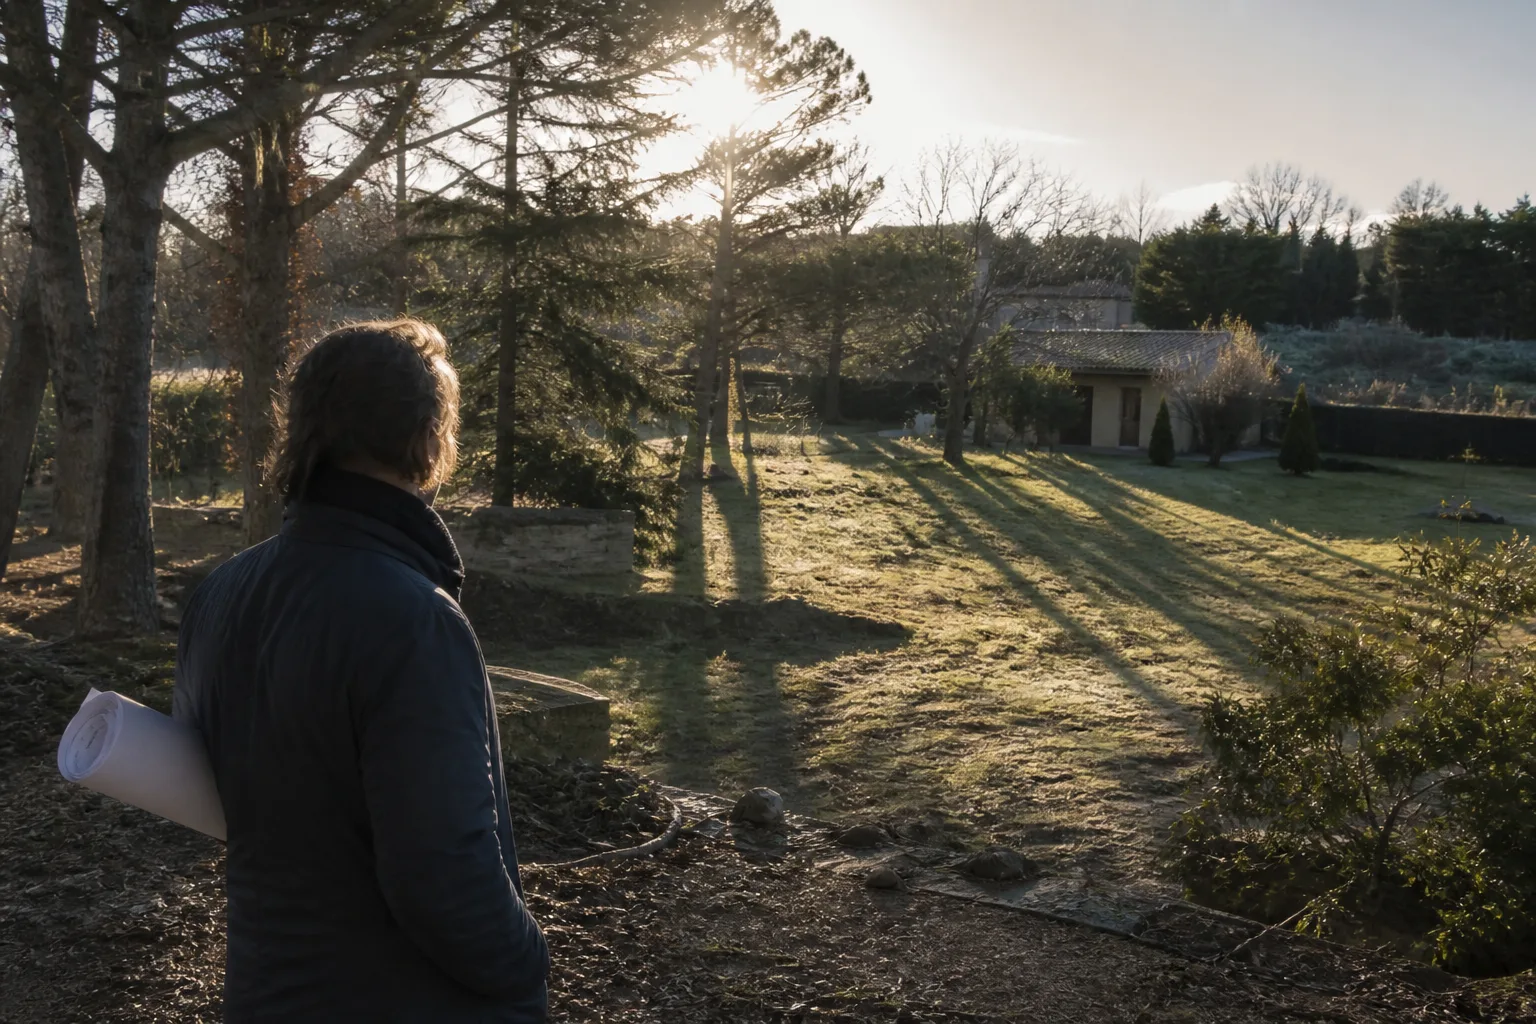
solar access analysis for architects
Solar Access Analysis for Architects: How to Assess a Site Before Design Begins
How architects can screen sun path, overshadowing, orientation, and passive-design implications before concept massing starts.
Read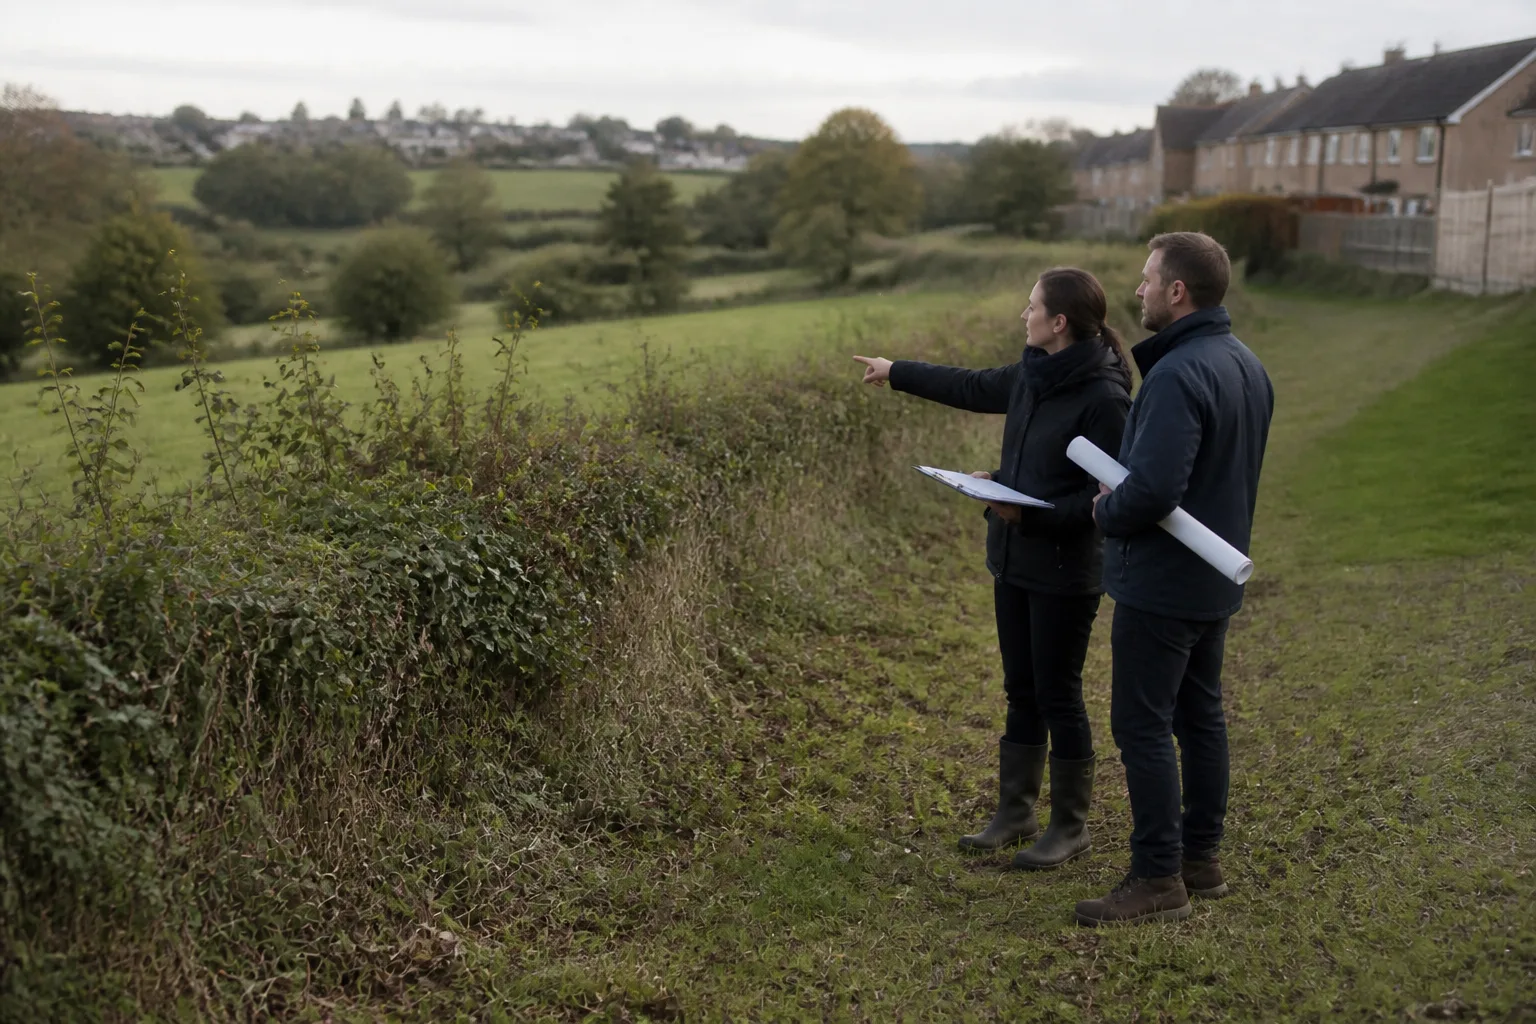
pre-construction due diligence for architects
Pre-Construction Due Diligence for Architects: An Early Review Checklist
An early due-diligence checklist for architects covering site evidence, planning questions, physical conditions, specialist investigations and unresolved project assumptions.
Read
architectural concept renders that respect the site
How to Create Architectural Concept Renders That Still Respect the Site
How to create architectural concept renders grounded in real site context, covering orientation, topography, neighbouring scale, and review checks that keep early visuals honest.
Read