Noise Assessment and Environmental Analysis in Pre-Construction: What Architects Need to Know
A practical England planning workflow for noise assessment, receptor evidence and coordinated ventilation, overheating and acoustic design.
Quick answer
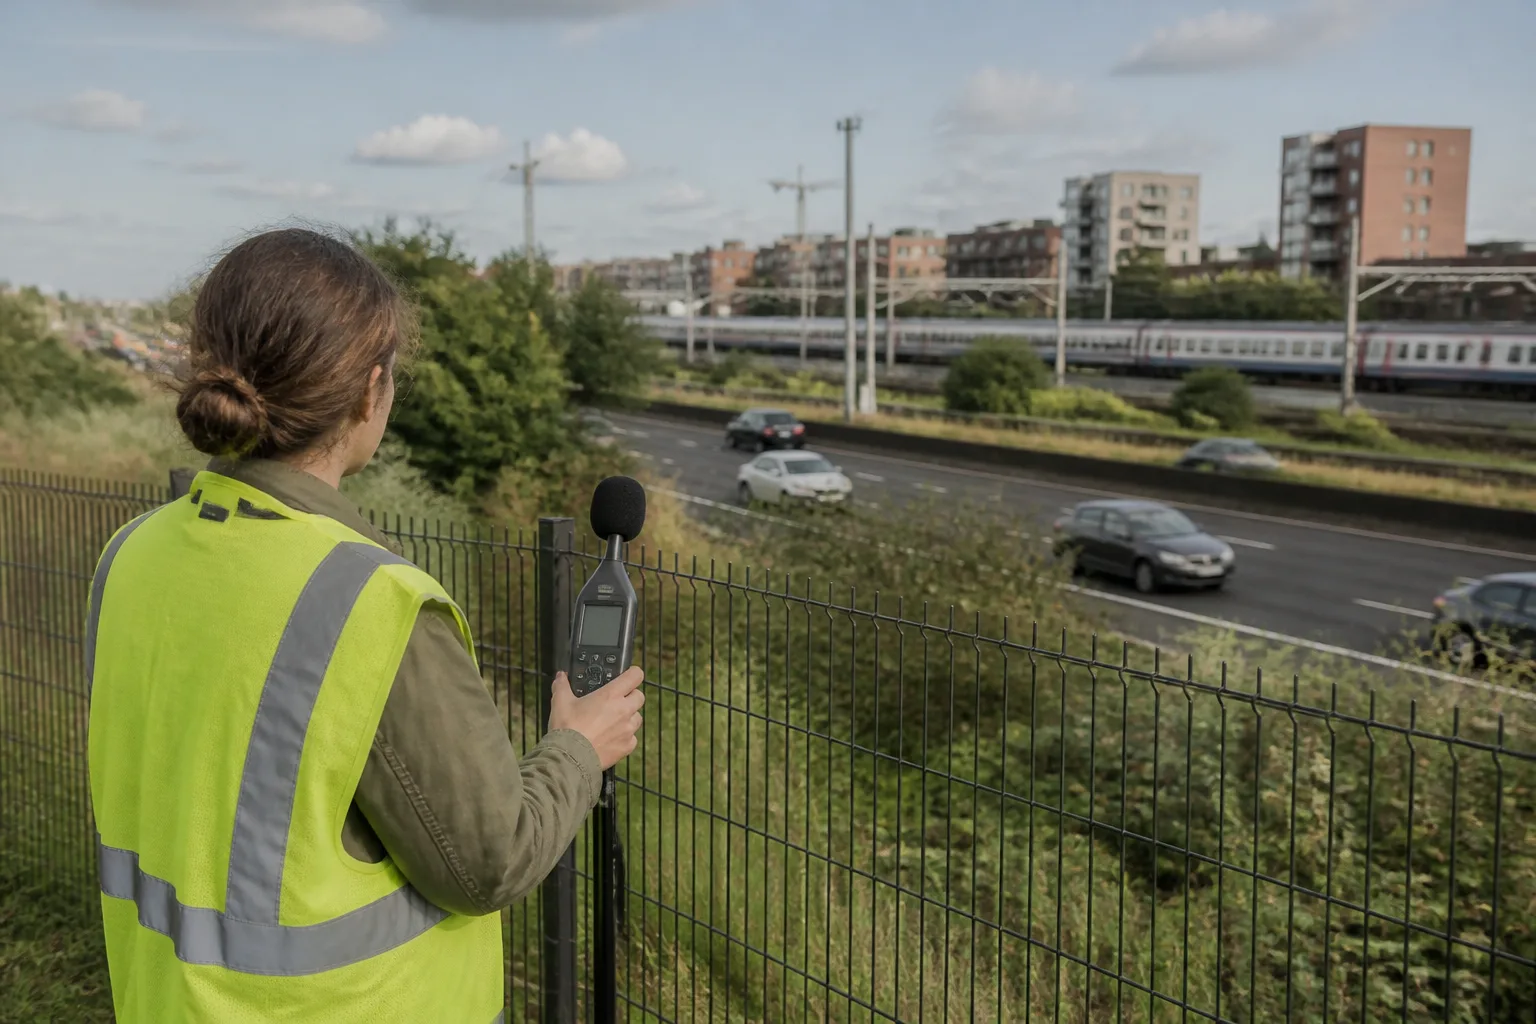
Scope a noise assessment around the proposal, existing sound environment and sensitive receptors. England planning guidance does not set one universal decibel pass/fail rule for all development. Agree the relevant method and evidence, then coordinate layout, façade, ventilation and overheating responses; desktop noise context is not a measured acoustic assessment.
Noise can affect where bedrooms, gardens, entrances and plant should go. The first review should identify the sources and the people affected, then establish what evidence the authority and design team need. Being near a road or railway does not by itself define the assessment scope.
This guide addresses England’s planning approach, checked on 12 September 2026. Project-specific planning conditions, standards and building-regulation requirements need separate review.
Define sources, receptors and the decision
The government noise guidance considers the nature and effects of exposure, including context, duration and time of day. It does not reduce every adverse effect to one decibel value. Start by identifying transport, industrial, commercial, leisure and building-services sources, as relevant.
Record whether the proposal introduces a noisy activity, a sensitive use near existing activity, or both. Include construction where material. Agree the assessment brief with the acoustic consultant and relevant authority rather than assuming every urban scheme needs the same report.
Select the appropriate technical method
The assessment method depends on the question: internal and external residential conditions, industrial/commercial sound, transport exposure, construction or entertainment noise involve different considerations. Ask the consultant to name the applicable standard, edition, measurement periods and interpretation.
The earlier generic BS 8233 room-value table and implied automatic compliance test have been removed. Use the full applicable standard and local requirements for the actual receptors. An average value alone can conceal intermittent events, tonal characteristics or night-time disturbance.
Measure and describe uncertainty
Choose monitoring locations and periods that represent the relevant operating conditions. Record weather, unusual events, source activity and any limitations. Establish what the proposed use and operating hours will add to the baseline.
Mapped or estimated noise can help scope the work but cannot replace suitable measurements where required. A propagation calculation needs justified source levels, geometry, ground conditions, barriers and assumptions. Do not describe an unverified desktop estimate as a certified ISO assessment.
Coordinate acoustics with ventilation and overheating
Test layout responses first: room orientation, separation, shielding, courtyard arrangement and plant location. Then assess façade and ventilation measures. A bedroom that meets an acoustic target only with a closed window may still require a viable ventilation and overheating strategy.
England’s Approved Document O addresses overheating in new residential buildings. It is a separate building-regulations consideration, not a blanket planning requirement to run every future-climate scenario. Confirm the relevant assessment route, weather assumptions and interaction with noise for the project.
Write a usable design and submission record
For each receptor, show the source evidence, adopted criterion, predicted condition, mitigation and remaining uncertainty. Carry the required measures into the drawings, specification, maintenance plan and any operational controls.
If the building layout or equipment changes, identify whether the acoustic assessment must change. Atlasly environmental context can help organise initial questions, but it does not establish measured sound levels, guarantee mitigation performance or replace the appointed specialist.
Illustrative example
Illustrative scenario: A team identifies a potential noise source near a proposed residential layout and asks an acoustic specialist to define the evidence needed. It compares layout responses without treating a desktop indication as a measured noise assessment.
Frequently asked
Does every site near a road need the same noise report?
No. The proposal, likely effects, available evidence and local requirements determine the scope.
Is there one planning decibel limit?
No. The appropriate criteria and interpretation depend on source, receptor, timing and context.
Can closed windows solve every noise issue?
No. The design must also provide appropriate ventilation and overheating performance.
Can a desktop map certify acoustic compliance?
No. Treat it as context for a proportionate assessment, with suitable measurements and specialist interpretation where needed.
Conclusion
Use noise evidence to make coordinated design decisions. Explain the relevant method and assumptions, and carry mitigation through the drawings and specification rather than treating a single score as approval.

About the author
Shatakshi Patil
Architect writing about pre-construction due diligence, planning context, and site intelligence workflows for design teams using Atlasly.
Sources and references
Authoritative references for the planning policies, regulations, and standards referenced in this article. Always check the publisher for the latest version.
Related articles
Auto-suggested
flood risk assessment site analysis
Flood Risk Assessment in Site Analysis: What Architects and Engineers Need to Know
How to interpret flood zones, water-related constraints, and design implications during early-stage site analysis for architecture and engineering teams.
Read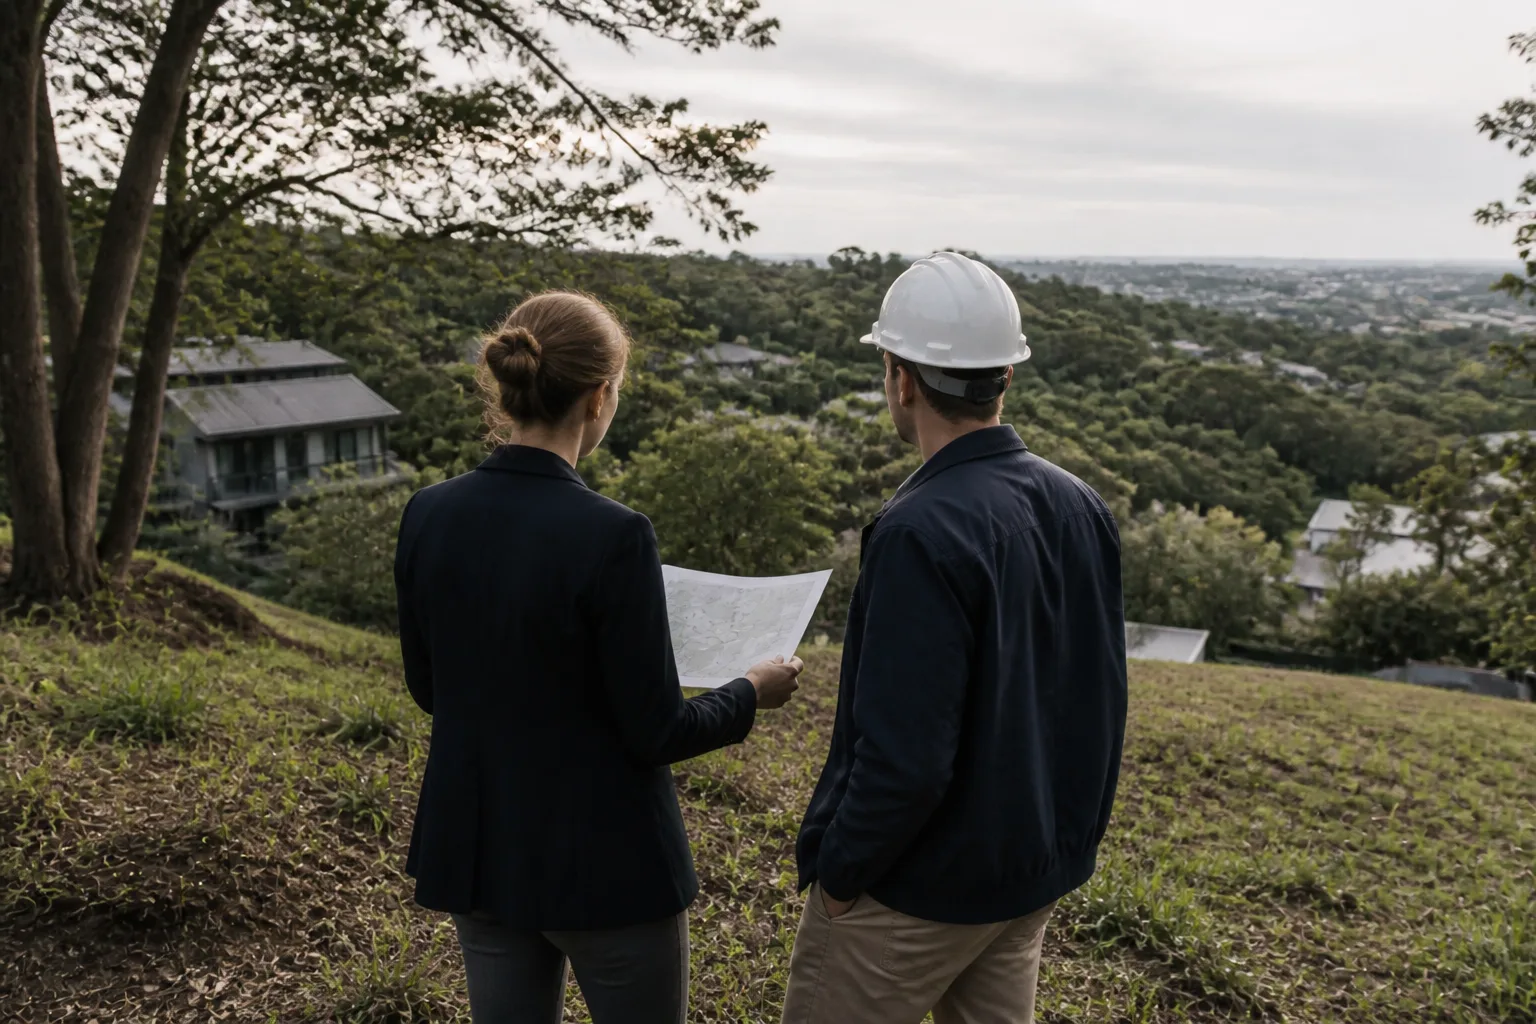
site feasibility study checklist
Site Feasibility Study Checklist: 12 Things to Assess Before Your Design Brief
A practical 12-point checklist covering planning, physical, environmental, access, and viability factors that should be tested before briefing design work.
Read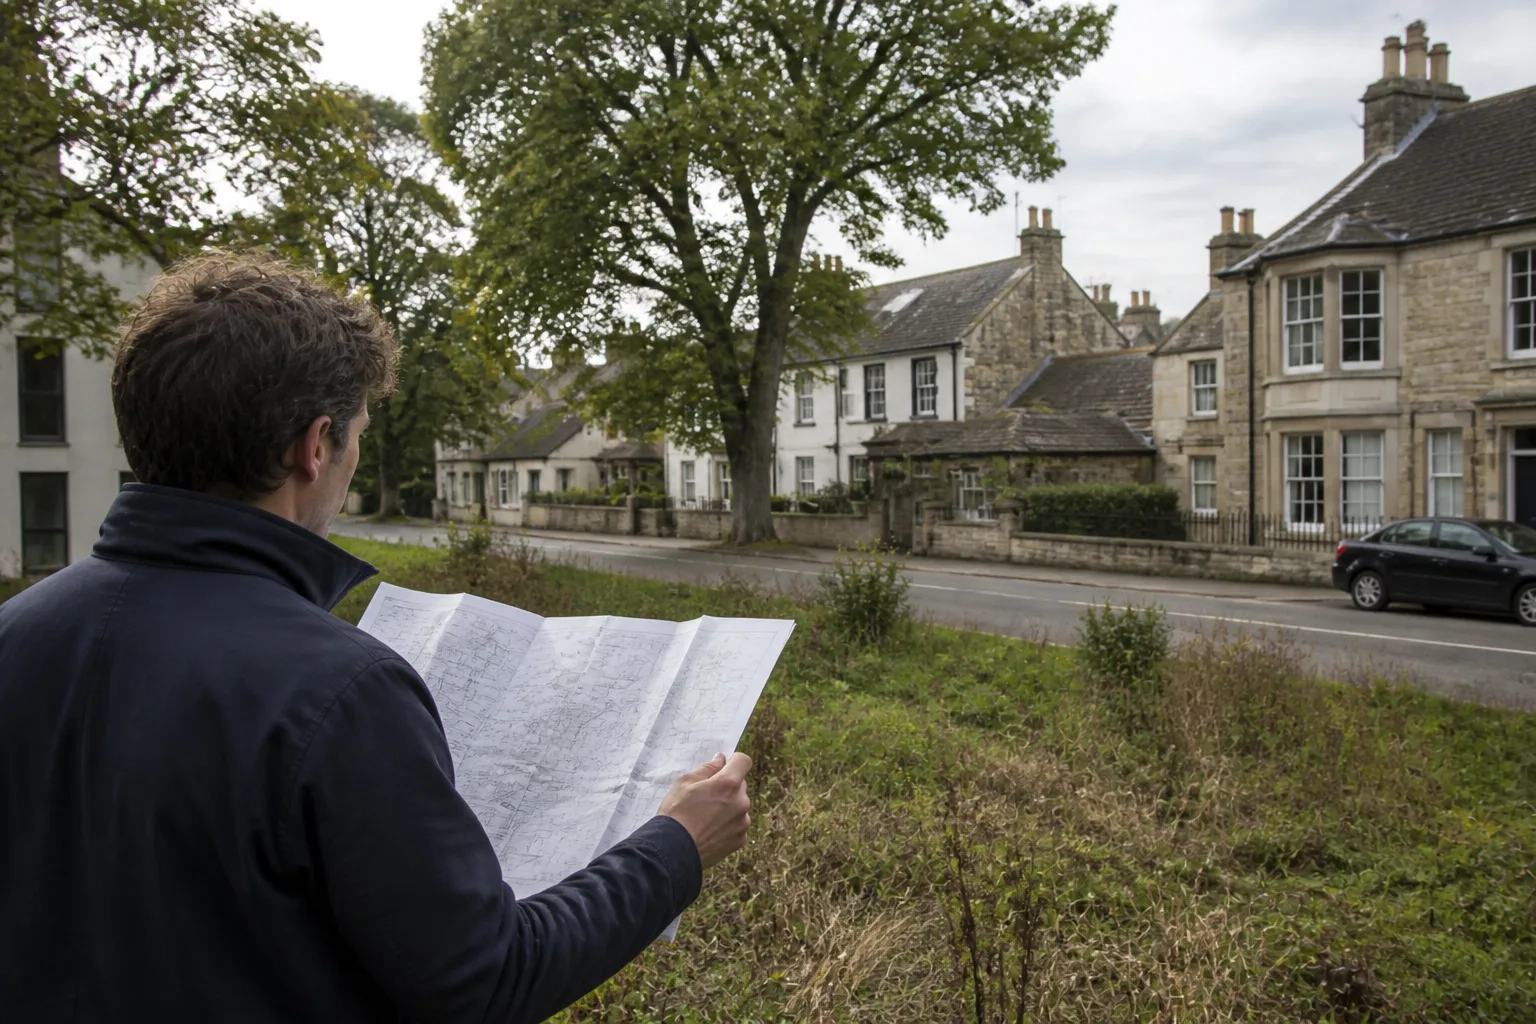
planning constraints UK architects
Understanding Planning Constraints Before You Design: A Guide for UK Architects
A UK-focused guide to reading planning constraints early, from conservation and flood overlays to Article 4, heritage, and policy triggers.
Read
development feasibility analysis
Development Feasibility Analysis: FAR, Buildable Area, and Financial Viability for Architects
How architects can use FAR calculations, buildable area analysis, and early-stage financial viability screening to test development feasibility before committing design time.
Read