Pre-Construction Due Diligence Checklist for Architects: 15 Checks Before You Accept the Brief
A practical pre-construction due diligence checklist for architects covering 15 checks across planning, flood, access, topography, and evidence quality before concept design starts.
Quick answer
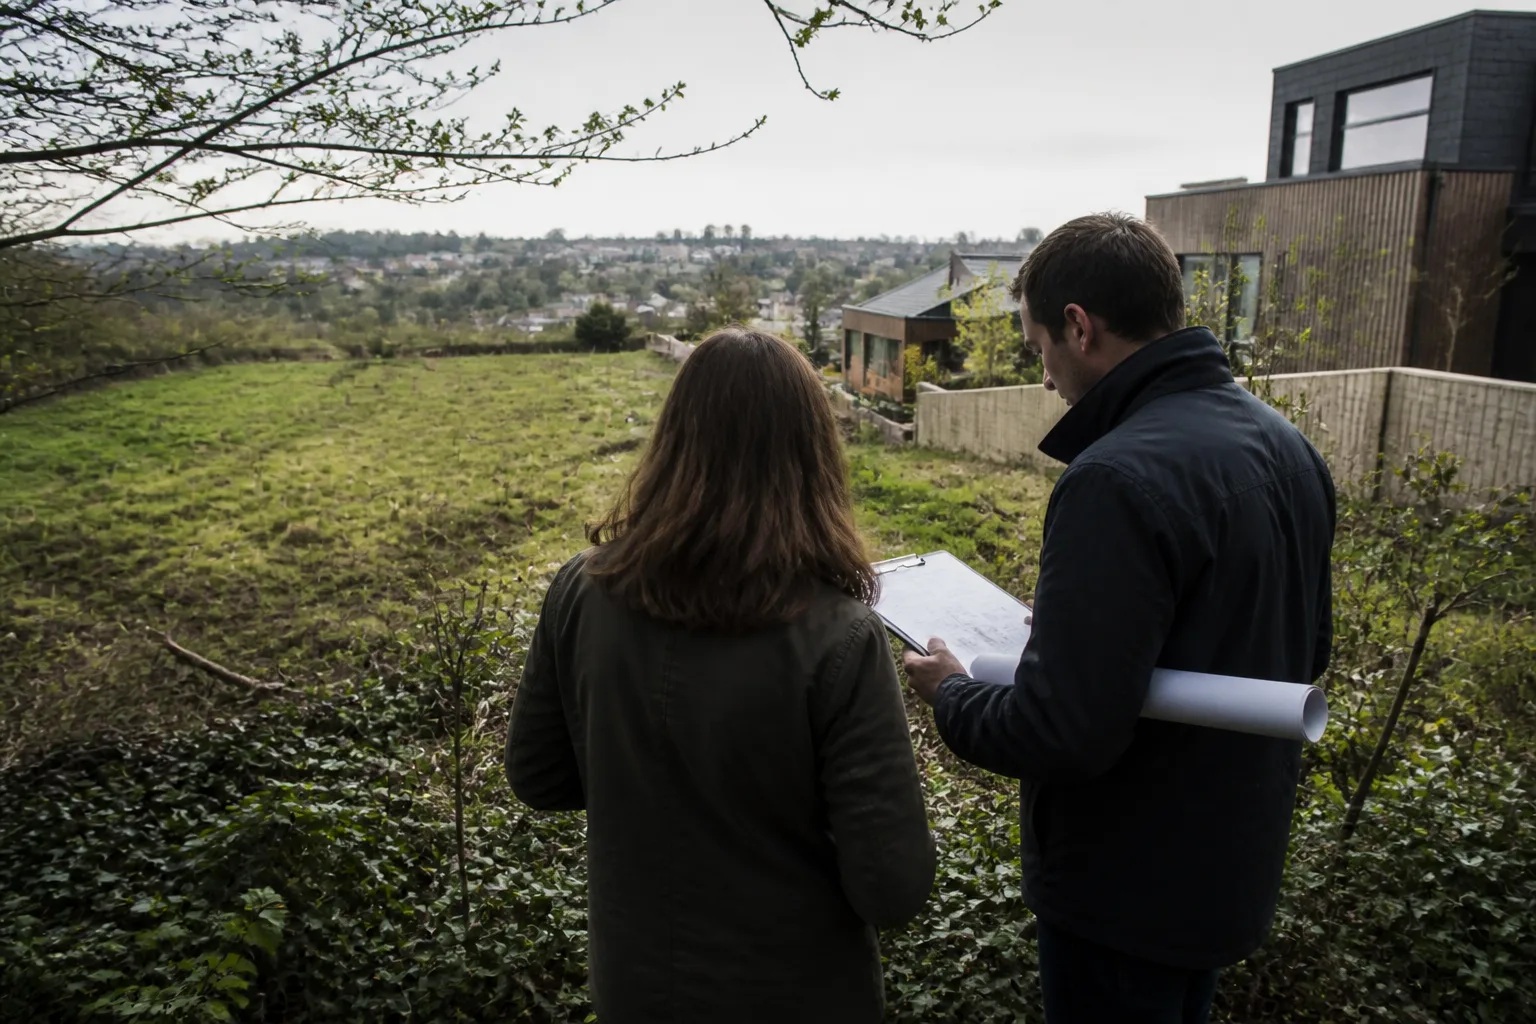
Before accepting a project brief as real, architects should check planning status, flood risk, topography, access, neighbouring sensitivity, utilities assumptions, buildable area, transport, and evidence quality. The point of due diligence is not to describe the site. It is to confirm whether the brief still makes sense once the site has been read properly.
A project brief often contains assumptions about use, unit count, access and cost. Early due diligence tests those assumptions against the site evidence before the design becomes difficult to change.
The 15 checks below are a starting framework, focused on England where national planning examples are used. Atlasly can help organise available context, but missing records, legal interpretation and specialist investigations must remain visible.
Which checks can kill the brief fastest?
The first pass should focus on the findings that can invalidate the client's assumptions immediately.
1. Planning status and allocation. In England, that means local plan allocations, settlement boundaries, conservation area context, Article 4 directions, and any policy wording that changes what the site is realistically for. In many urban sites, this is the fastest way to discover that the "obvious" use or density is not actually the likely one.
2. Flood and drainage risk. Environment Agency Flood Map for Planning, Risk of Flooding from Surface Water, and local drainage context should be checked before the first concept is trusted. Flood is not only a planning constraint. It is often a layout, ground-floor, and access problem.
3. Access and servicing geometry. A brief can fail because the parcel cannot handle servicing, refuse, fire access, or turning logic without losing far more buildable area than expected.
4. Topography and abnormal works. A site with a 4-metre level change across the buildable zone behaves differently from a flat parcel. Retaining, split levels, and access ramps can quietly remove budget and design freedom.
Those four checks are enough to stop a surprising number of weak briefs before they consume concept-design time.
What should be verified from planning and policy sources?
Planning due diligence should be sequential rather than broad and vague.
First, identify the mapped designations and overlays. Second, read the controlling policy documents. Third, translate them into design consequences. That means:
- what uses are realistic
- what height or massing assumptions are plausible
- what evidence path is likely at pre-app or application stage
- what special review triggers the site creates
For an English site, the sources to review include the adopted development plan and relevant neighbourhood plan, national policy and material local guidance:
- local plan
- Current NPPF for England (check the official edition)
- conservation area appraisals where relevant
- local design guides or tall-buildings guidance
- flood-related policy triggers
Other UK nations need their own framework. Atlasly can help organise available references; verify the current edition and application to the proposal. This guide does not establish a measured speed advantage.
Which physical and environmental checks belong before concept design?
A serious due-diligence pass should include at least these physical and environmental checks:
5. Site boundary logic. Distinguish the study boundary, proposed application boundary and ownership extent. A Land Registry title plan normally shows general boundaries; resolve material uncertainty with legal and survey evidence.
6. Topography and slope. Use desktop terrain to flag potential level changes, then obtain suitable survey evidence before dimensions or costs depend on it.
7. Flood and surface-water risk. Not just whether the site "touches" a flood zone, but how much of the buildable area or access route is affected.
8. Heritage and ecology. Listed-building setting, conservation context, SSSI, local wildlife designations, or biodiversity constraints can all reshape the brief.
9. Solar orientation and overshadowing. A concept that depends on strong residential daylight or outdoor amenity should not be briefed blindly on a weakly oriented or heavily overshadowed site.
10. Neighbour interface. Privacy, overlooking, daylight sensitivity, and frontage context matter much earlier than many briefs assume.
These are possible evidence sources, not a guarantee that Atlasly retrieves every layer for every site. Environment Agency flood layers, Historic England records, local authority policy portals, Ordnance Survey terrain, and GTFS or public-transport data are all part of the real early-stage evidence stack.
How should movement, transport, and utilities assumptions be checked?
This is where supposedly "minor" assumptions become expensive.
11. Transport access. The distance to the station is not enough. The route quality, severance, stop frequency, and daily-services catchment all affect the planning and viability story. In London, PTAL remains a useful shorthand, but route quality still matters.
12. Walkability and daily access. If the project narrative depends on low parking or active-travel logic, the team needs evidence for it. A 15-minute catchment and real street-network logic are much more useful than a generic "well connected" claim.
13. Utilities and infrastructure assumptions. Check available utility records and obtain network-operator enquiries where capacity or connection timing affects the brief. A mapped asset does not establish its depth, exact position, spare capacity or a right to connect. Commission detection and technical work where the decision needs it.
These items often sound less dramatic than flood or heritage, but they are some of the most common reasons an apparently straightforward brief begins to erode once design starts.
When is the evidence strong enough to move into design?
14. What does the evidence support? State the provisional use, scale and layout assumptions and the basis for them. Do not describe an early appraisal as planning permission or a complete legal search.
15. What risks and actions remain? Record missing evidence, specialist input, responsible people and the decisions dependent on each check. The brief can progress conditionally where the team understands those dependencies.
Keep reusable drawings and reports with their sources, units, coordinates and limitations. Test exports in the receiving application before treating them as a dependable handoff. These supporting questions complete the 15-check structure; they are not three additional numbered checks.
Illustrative example
Illustrative scenario: A team reviews levels, access and available constraint records before confirming a client brief. It keeps the proposed capacity provisional until the unresolved evidence has been reviewed.
Frequently asked
What is pre-construction due diligence for architects?
It is the early-stage process of checking whether the site, the brief, and the available evidence are strong enough to justify concept design.
How is due diligence different from feasibility?
Feasibility asks what might work. Due diligence asks whether the site and the evidence are reliable enough to move forward responsibly.
Which checks should happen before the first concept is accepted?
Planning context, flood risk, access, topography, neighbour sensitivity, and likely buildable area should all be checked first.
Does due diligence replace specialist consultants?
No. It identifies whether the project needs them next, and why. It speeds the first decision rather than replacing formal accountability.
Why does export-ready evidence matter at due-diligence stage?
Because the value of early research increases sharply when the same output can be shared with the client and moved directly into design software.
Conclusion
Pre-construction due diligence is where architects stop the wrong project from moving too quickly. That is a much more valuable service than simply confirming that the site exists and the client is enthusiastic.
If you want those checks assembled into one faster, more coherent workflow before concept design starts, Atlasly is built for exactly that stage.

About the author
Shatakshi Patil
Architect writing about pre-construction due diligence, planning context, and site intelligence workflows for design teams using Atlasly.
Sources and references
Authoritative references for the planning policies, regulations, and standards referenced in this article. Always check the publisher for the latest version.
Related articles
Auto-suggested
pre-construction due diligence for architects
Pre-Construction Due Diligence for Architects: An Early Review Checklist
An early due-diligence checklist for architects covering site evidence, planning questions, physical conditions, specialist investigations and unresolved project assumptions.
Read
site feasibility study checklist
Site Feasibility Study Checklist: 12 Things to Assess Before Your Design Brief
A practical 12-point checklist covering planning, physical, environmental, access, and viability factors that should be tested before briefing design work.
Read
planning constraints UK architects
Understanding Planning Constraints Before You Design: A Guide for UK Architects
A UK-focused guide to reading planning constraints early, from conservation and flood overlays to Article 4, heritage, and policy triggers.
Read
Development
Site Due Diligence: 30 Questions Every Developer Should Answer Before Exchange
A working developer checklist of 30 site due diligence questions covering planning, environmental, legal, physical, and market risks before exchange of contracts.
Read