UK Planning Constraints Before Design: The Architect's Sequence for the First Site Review
How to check UK planning constraints before design begins, covering conservation areas, flood zones, Article 4 directions, and how to translate mapped conditions into design decisions.
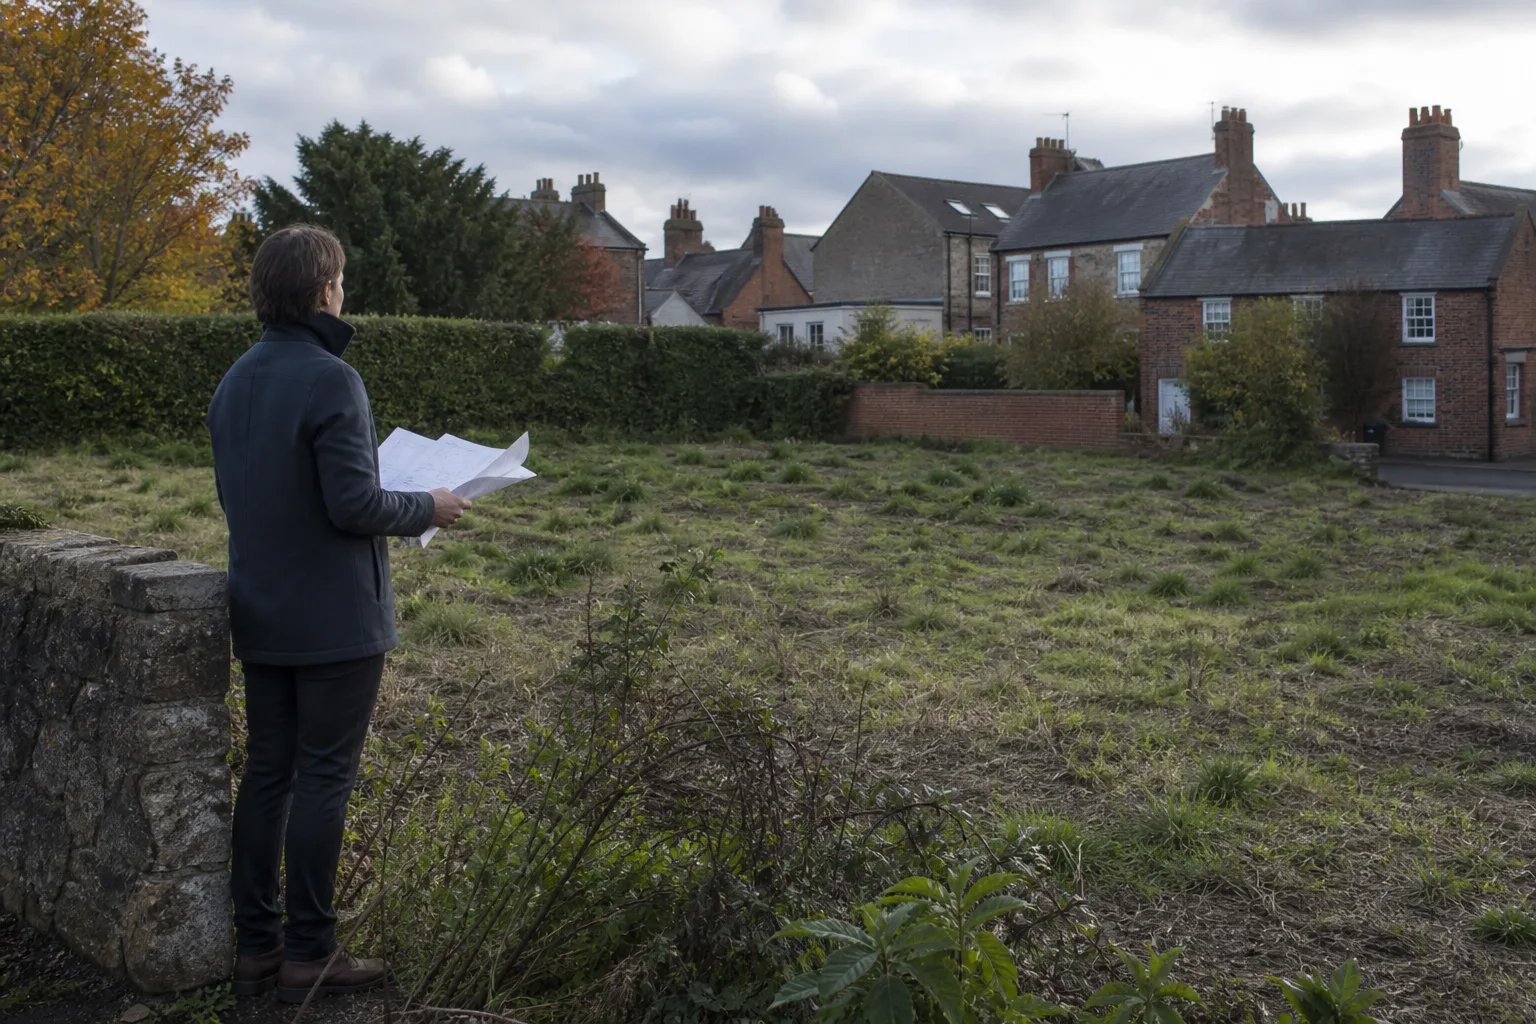
Quick answer
For an early English site review, check the applicable development plan, heritage, flood risk, permitted-development restrictions and other relevant local evidence. Identify which findings affect form, the planning route or viability, and what remains unverified. Other UK nations require their own policy and source framework.
UK planning constraints become expensive mainly when they remain vague.
A team knows there is "some heritage sensitivity" or "a flood issue somewhere nearby", but nobody has yet translated that into a design consequence. So the concept keeps moving forward under assumptions that feel reasonable until the first pre-app meeting or consultant review reveals that the site was never as simple as the brief made it sound.
The right first-site review is not a map-reading exercise. It is a sequence for turning constraint data into project decisions. Atlasly's planning layers, policy search, and compliance workflow are built for exactly that moment: the point where a mapped condition stops being an overlay and starts becoming a design instruction.
Confirm the nation and evidence scope
The examples below focus on England. The NPPF applies to England; use the separate national framework and local plan system elsewhere in the UK. Read the adopted development plan, relevant neighbourhood plan, national policy and material guidance in their proper roles.
This is a first-review checklist, not an exhaustive constraints search. Verify national records against the responsible authority’s current local sources. Record unavailable tree, heritage, planning-history or Article 4 information as unknown.
Which constraints should you check in the first hour?
Start with the constraints that change the planning route fastest.
Conservation areas and listed-building setting. These are still among the most common reasons a "normal" urban site turns into a sensitive one. Check heritage significance and setting against the current NPPF and the relevant local plan. They shape how the authority reads massing, materials, roofline, and townscape response.
Flood risk. Environment Agency Flood Map for Planning and surface-water risk should be in the first stack. Flood is not just an engineering issue. It can change the planning evidence path, lower-ground use, and layout logic immediately.
Article 4 directions. These matter because they remove fallback assumptions. Open the operative direction, map and schedule: it withdraws specified rights in a defined scope, not necessarily every right on the site.
Green Belt, National Landscape, or protected-view context. These shift the project from an ordinary planning argument into one that will need stronger justification and visual or landscape sensitivity.
Local plan allocations and design guidance. A site can look policy-neutral on the map and still carry a very clear local expectation once the local plan wording or area guidance is read properly.
The first hour is not for reading everything. It is for identifying which of these constraints is likely to dominate the next conversation.
Which policy documents actually carry weight on day one?
UK projects often go wrong because teams over-focus on the map and under-focus on the document hierarchy behind it.
At early stage, the most useful policy stack usually includes:
- Current NPPF for England. Verify the source edition
- the adopted local plan
- any relevant site allocation policy
- conservation area appraisals or heritage guidance
- local design code, design guide, or tall-buildings guidance
- flood and environmental policies where triggered
The practical rule is simple: every mapped condition should have a document behind it. If the team knows the site sits next to a conservation area but cannot point to the appraisal or policy wording that gives that condition weight, the finding is still incomplete.
Use Atlasly to help organise available source references, then verify the document and its application to the proposal. This review does not establish superiority over another tool.
How do you turn constraints into design, evidence, and viability decisions?
A constraint becomes useful only when it is translated. The simplest method is to place every finding into one of three buckets:
Changes the form. Examples: heritage setting may reduce acceptable height, alter frontage rhythm, or make roofline continuity critical. Flood may push vulnerable uses out of the lower-ground edge of the site. Townscape sensitivity may reshape massing rather than kill the scheme outright.
Changes the planning route. Examples: Article 4 may remove fallback logic. Flood may trigger more detailed sequential reasoning. Protected-view or tall-buildings guidance may introduce visual assessment requirements.
Changes the viability. Examples: a technically manageable issue can still become commercially painful once redesign, delay, or specialist evidence is priced properly.
This translation step is what separates useful planning intelligence from background noise. It is also where the first-site review should start linking to the wider workflow.
What should be documented before concept design starts?
The output of the first-site review should be short enough to use and specific enough to matter.
For each key constraint, document:
- what the constraint is
- which policy or guidance source gives it weight
- what design consequence it creates
- what specialist or evidential next step it implies
For example:
"Site sits outside but adjacent to conservation area boundary; borough conservation appraisal and local design guidance make roofline continuity and frontage rhythm material. Initial six-storey assumption should be treated as high-risk pending townscape response."
That kind of note is useful because it changes the brief immediately. "Conservation area nearby" is not useful.
A good first-site review should also identify which findings can already move into the site package and which still need consultant confirmation. Atlasly's shareable and exportable workflow matters because the review is stronger when the whole team works from one site story instead of fragmented screenshots and separate notes.
Illustrative example
Illustrative scenario: A team checks nearby heritage records and current local guidance before fixing its massing assumptions. A mapped designation or policy summary identifies further questions; it does not determine the planning outcome.
Frequently asked
Which planning constraints should UK architects check first?
Conservation areas, listed-building setting, flood zones, Article 4 directions, green belt or protected landscape designations, local plan allocations, and local design guidance are the first-pass essentials.
Why is a constraints map not enough in the UK?
Because the planning consequence usually sits in the policy text, guidance, and local appraisal behind the mapped boundary, not in the map label alone.
Which policy documents matter most at early stage?
The current NPPF for England, the adopted local plan, any site allocation wording, and relevant local design or heritage guidance usually matter most.
How should architects translate a planning constraint into action?
By deciding whether it changes the form, the planning route, or the viability of the intended scheme.
What should the output of the first site review look like?
A concise note explaining each key constraint, the document behind it, the design consequence it creates, and the next evidential step required.
Conclusion
UK planning constraints are manageable when they are read early and translated into practical project consequences. They become expensive when they remain vague until the concept has already started doing too much work.
If your team wants that translation to happen faster and in a more structured workflow, Atlasly is designed to support exactly that first site review.

About the author
Shatakshi Patil
Architect writing about pre-construction due diligence, planning context, and site intelligence workflows for design teams using Atlasly.
Sources and references
Authoritative references for the planning policies, regulations, and standards referenced in this article. Always check the publisher for the latest version.
Related articles
Auto-suggested
planning constraints UK architects
Understanding Planning Constraints Before You Design: A Guide for UK Architects
A UK-focused guide to reading planning constraints early, from conservation and flood overlays to Article 4, heritage, and policy triggers.
Read
planning compliance checker UK
Planning Readiness Checks: Reviewing Site Evidence Against Current Policy
How to organise England planning evidence, verify current policies and distinguish a desktop finding from a compliance conclusion or planning decision.
Read
how to read a zoning map
How to Read a Zoning Map: A Practical Guide for Architects
A practical, workflow-level guide to interpreting zoning maps, planning designations, overlays, and development controls before concept design starts.
Read
Integrations
How to Check UK Planning Constraints Inside Autodesk Forma Site Design
Forma Site Design gives UK architects terrain, buildings and environmental analysis, but no planning constraint layers. The Atlasly extension adds flood zones, heritage, Article 4, trees, ecology, landfill and ground conditions to the site limit you draw, measures how much of the site each one covers, checks your massing against them, and writes out the assessments the findings imply.
Read