Wind Microclimate Studies: Setting a Pedestrian Comfort and Safety Brief
How to agree a site-specific wind assessment brief, distinguish comfort and safety criteria, and review specialist evidence and mitigation without universal height triggers.
Quick answer
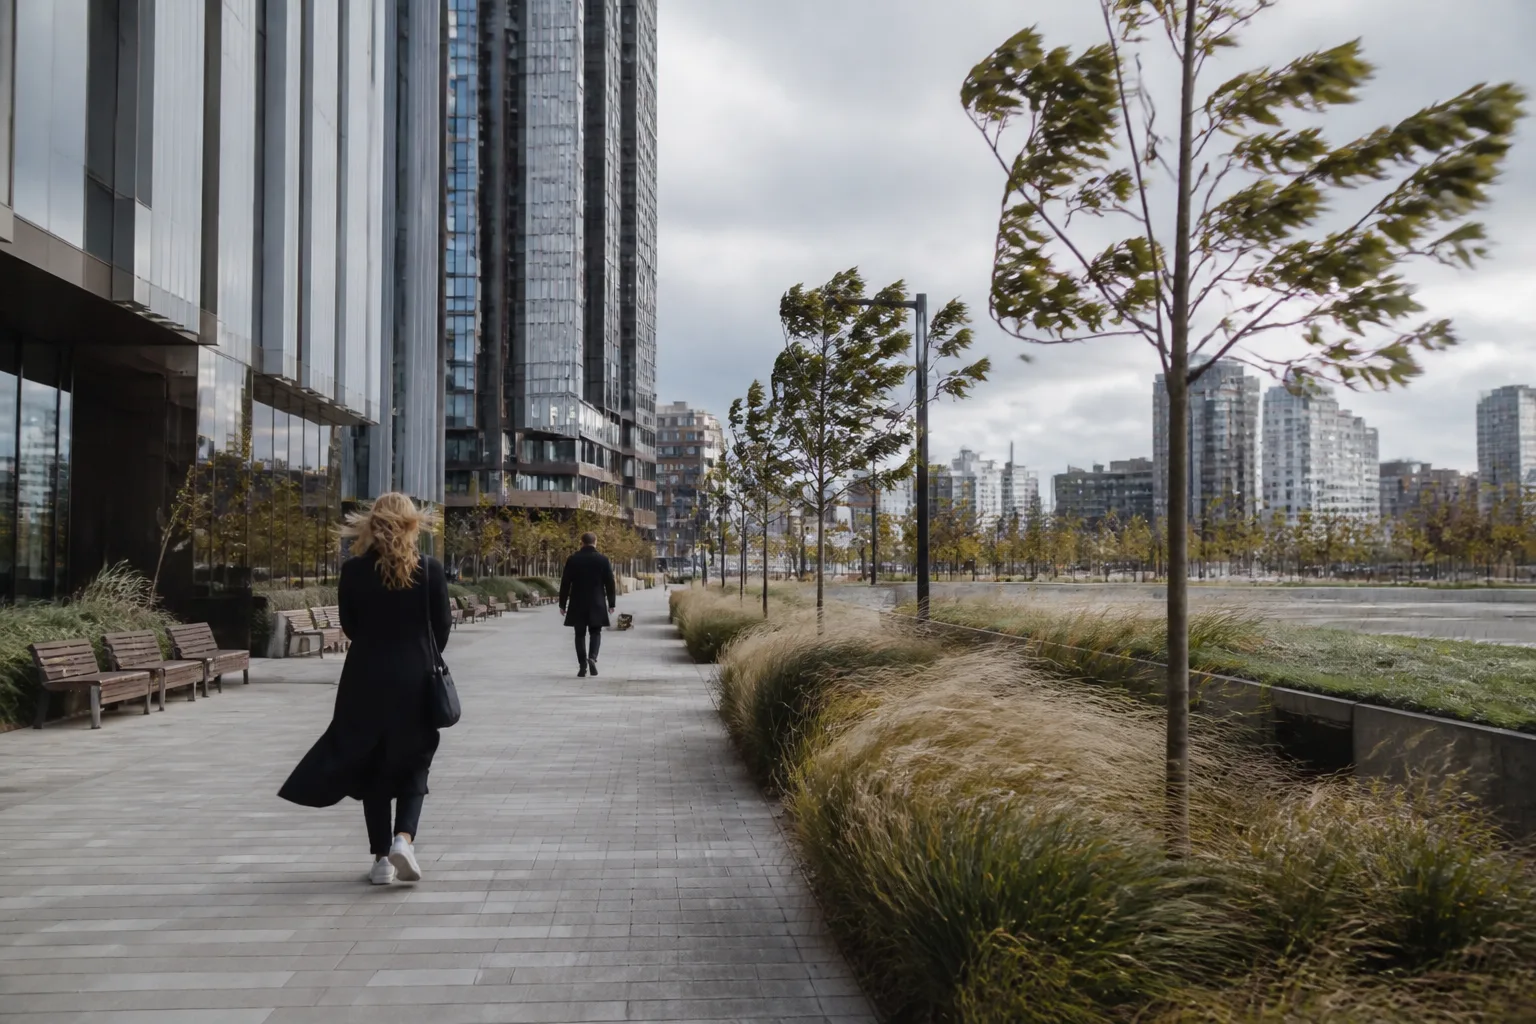
Wind microclimate assessment examines pedestrian comfort and safety around a proposal using an agreed method, weather assumptions and surrounding context. The need and scope are site- and authority-specific. Use early screening to identify exposed places and design questions, then commission the appropriate specialist assessment where required.
A taller building, a narrow passage or an exposed corner can change the questions a team needs to investigate. A single national height trigger or a generic wind-speed table is not an adequate brief for every UK site.
Agree the authority-specific brief early
Identify the proposed height and form, local exposure, nearby buildings and sensitive uses such as entrances, seating and cycle routes. Ask the authority what evidence it expects and appoint a suitably experienced wind consultant where required. The City of London publishes its own microclimate guidance; its criteria should not be presented as universal UK rules.
Separate comfort from safety
Comfort concerns whether wind conditions suit the intended activity and duration of use. Safety addresses a different risk and assessment criterion. Published Lawson variants differ, so state the exact method and definitions used. Do not combine a mean-speed comfort threshold with a gust or safety exceedance rule from another method.
Define the scenarios and inputs
Agree relevant existing, proposed and cumulative context, the weather dataset, seasonal reporting and assessment locations. Include access points and public spaces where people may wait or remain seated as well as routes used for movement. Explain whether temporary or future context changes the result and retain the assumptions with the assessment.
Choose and validate the assessment method
Computational and wind-tunnel studies each require an appropriate setup and specialist judgement. Agree why the chosen method is suitable, how results are checked and what limitations remain. A desktop indication or visually convincing graphic is not equivalent to a validated pedestrian-wind assessment. Obtain a scope-based quotation rather than rely on generic published cost bands.
Retest mitigation instead of promising a fixed solution
Compare changes to massing, setbacks, corners, entrances, canopies and landscape where appropriate. Check that measures are deliverable and effective for the relevant conditions, then reassess the revised proposal. Planting or a canopy of a specified size is not a guaranteed remedy, and some findings may require more substantial changes to height or form.
Keep the conclusion tied to use and evidence
Issue a plan of assessment locations, the method and scenarios, results for comfort and safety, mitigation and remaining requirements. Distinguish specialist findings from an early site-review question. This article does not verify that Atlasly provides a formal CFD or wind-tunnel service.
Illustrative example
Illustrative scenario: A team asks a wind specialist to assess a tall-building option and test proposed mitigation. An early desktop view does not establish pedestrian comfort or safety compliance.
Frequently asked
Does every building over a fixed height need the same wind study?
No universal threshold is established here. Confirm local requirements and the site-specific scope.
Are all Lawson criteria interchangeable?
No. Identify the exact variant, wind metric and exceedance definition used.
Will trees or a canopy always solve a wind problem?
No. Proposed mitigation needs suitable assessment and may not resolve the issue.
Can a desktop site review certify pedestrian wind safety?
No. Use the appropriately scoped specialist assessment for that conclusion.
Conclusion
Use early review to set a good specialist brief and allow time for design changes. Keep the agreed method and retested mitigation with the wider site evidence.

About the author
Shatakshi Patil
Architect writing about pre-construction due diligence, planning context, and site intelligence workflows for design teams using Atlasly.
Sources and references
Authoritative references for the planning policies, regulations, and standards referenced in this article. Always check the publisher for the latest version.
Related articles
Auto-suggested
planning constraints UK architects
Understanding Planning Constraints Before You Design: A Guide for UK Architects
A UK-focused guide to reading planning constraints early, from conservation and flood overlays to Article 4, heritage, and policy triggers.
Read
3D site context for architects
3D Site Context for Architects: Data, Exports and Review Checklist
Build useful 3D site context from terrain and surrounding buildings. Check height assumptions, units, coordinates and export quality before design handover.
Read
Technical
Daylight and Sunlight Analysis (BRE 209): What Architects Actually Need to Know
How to scope a daylight and sunlight assessment using BRE BR 209 (2022), distinguish advisory targets from planning decisions, and retain the evidence behind design comparisons.
Read
Environmental
Phase 1 Desk Study: Reviewing Land-Contamination Risk in England
What preliminary land-contamination assessment covers in England, including desk research, walkover, a conceptual site model and risk-based further investigation.
Read